A Home for Play
エリア187 m²
ベッド3
お風呂2.5
見積もりを取得
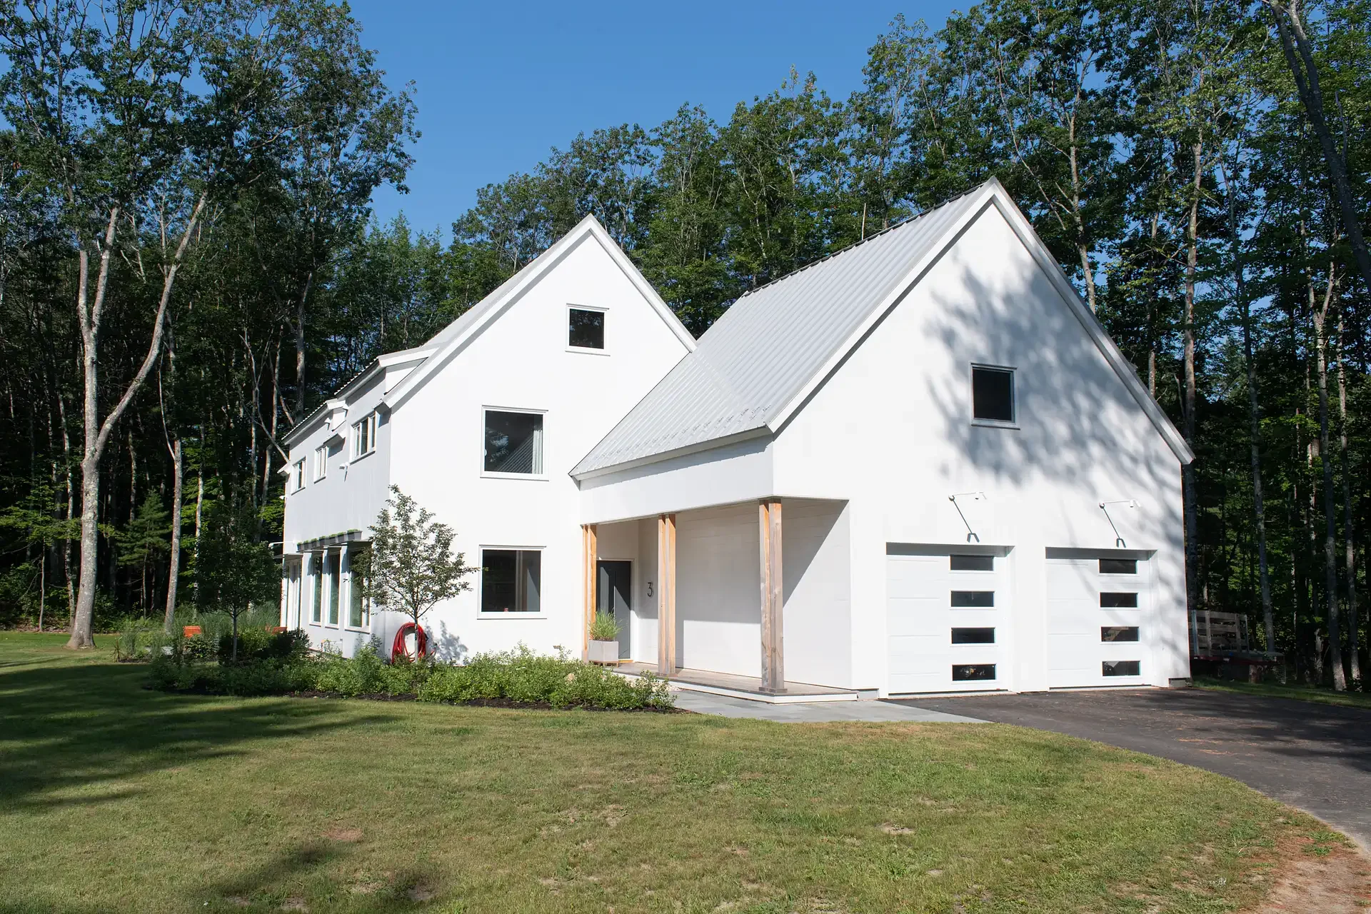
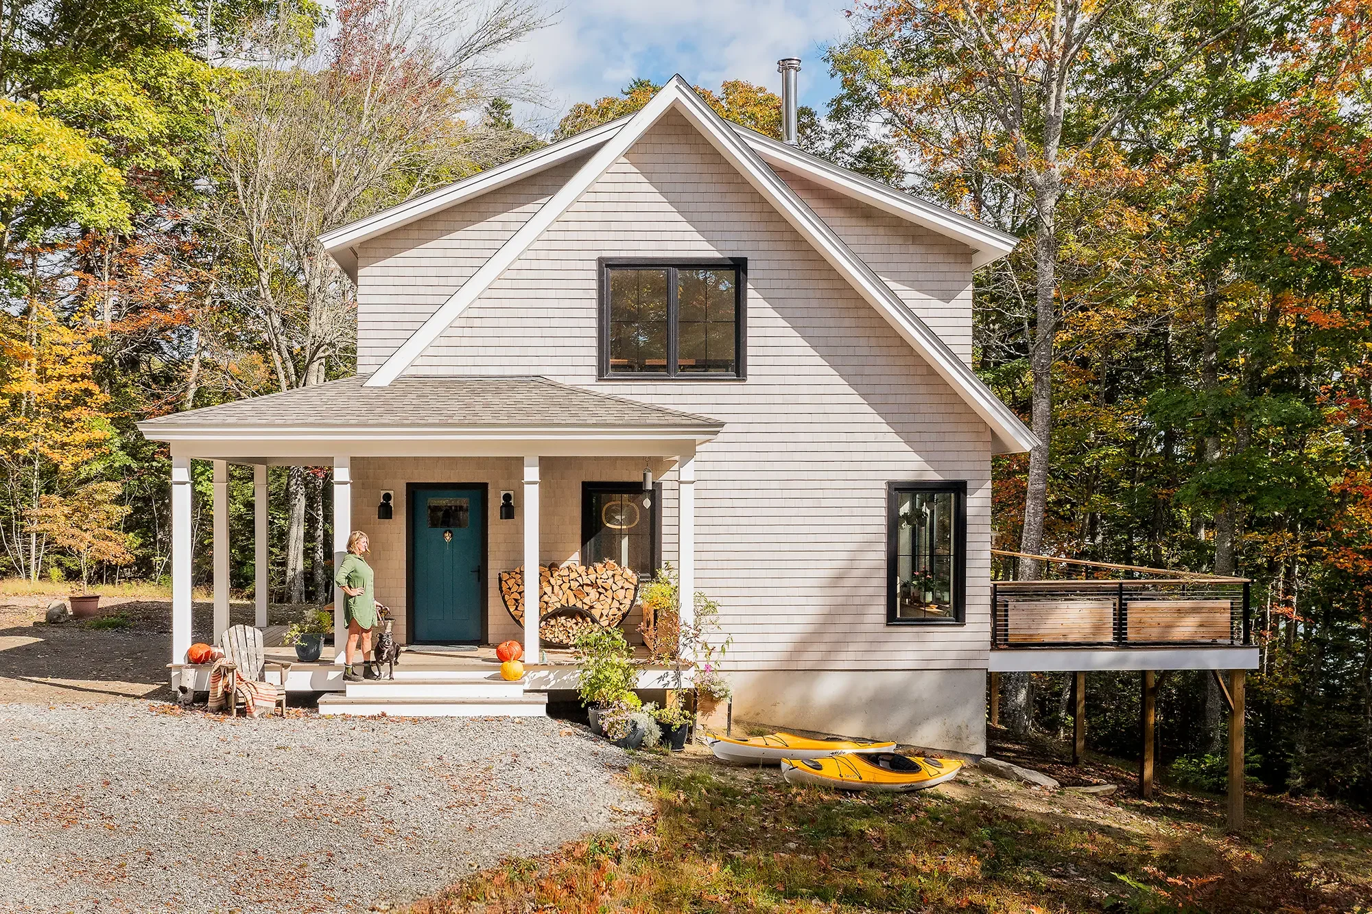
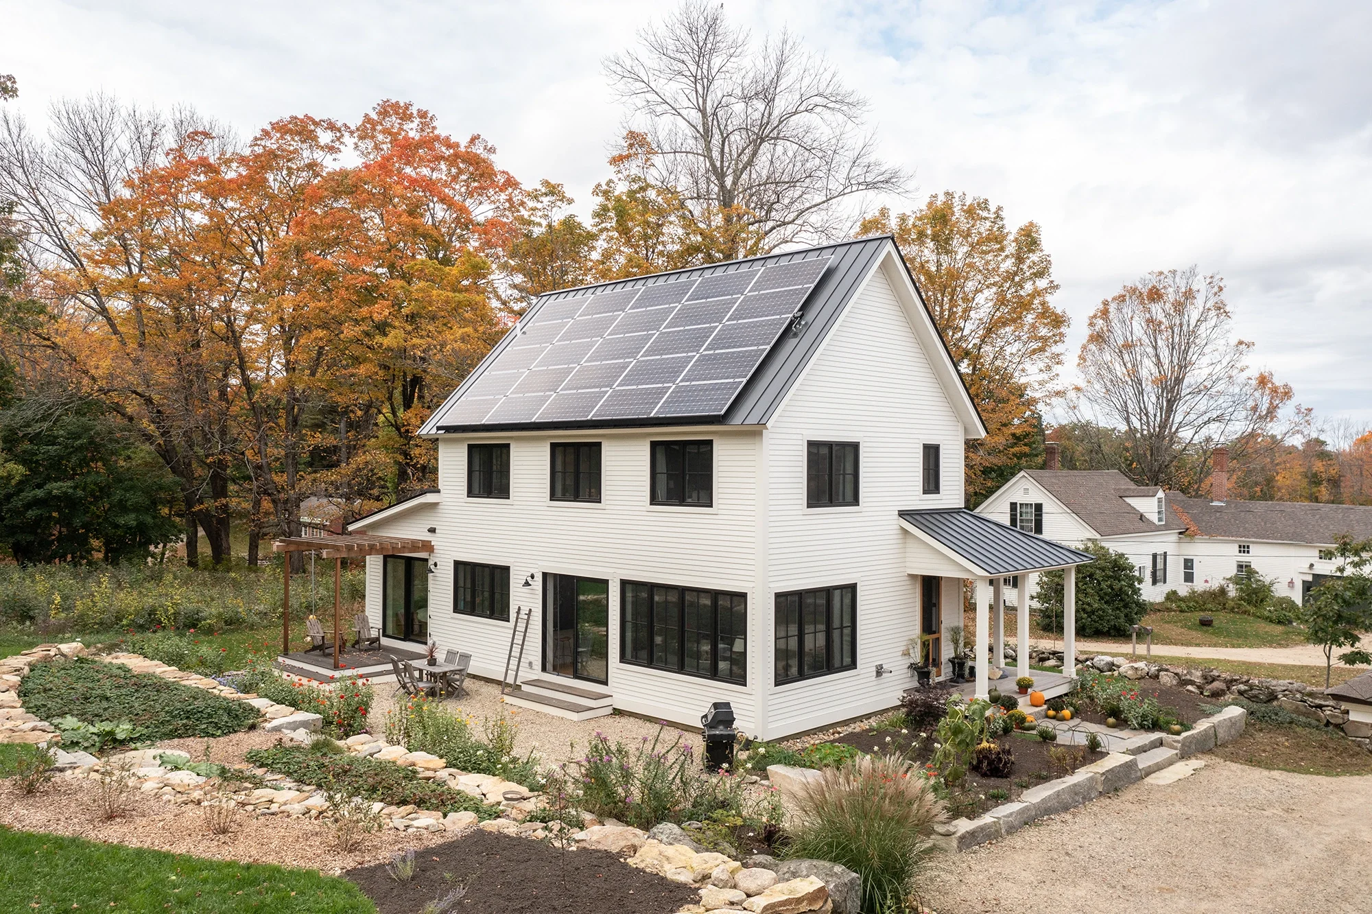
Canopy House provides 75 m2 with two bedrooms and one bathroom. The compact plan places an open kitchen, dining and living zone beside two separated sleeping rooms and a shared bathroom, making it suitable as a small home, guest house or holiday property.
Factory-built modules use a high-performance insulated timber envelope, triple-pane windows, balanced ventilation, an air-source heat pump and efficient electric hot water. Cabinetry, windows, trim and doors are installed off site; foundation, setting, utilities, flooring, fixtures, siding, decks and site work are completed locally.
パッケージ A
パッケージの詳細はリクエストに応じて入手可能です。
選択された構成
パッケージ: パッケージ A
詳細な見積もりを取得したり、技術的な質問をするには、BrightBuilt Home に直接お問い合わせください。