A Home for Play
エリア187 m²
ベッド3
お風呂2.5
見積もりを取得
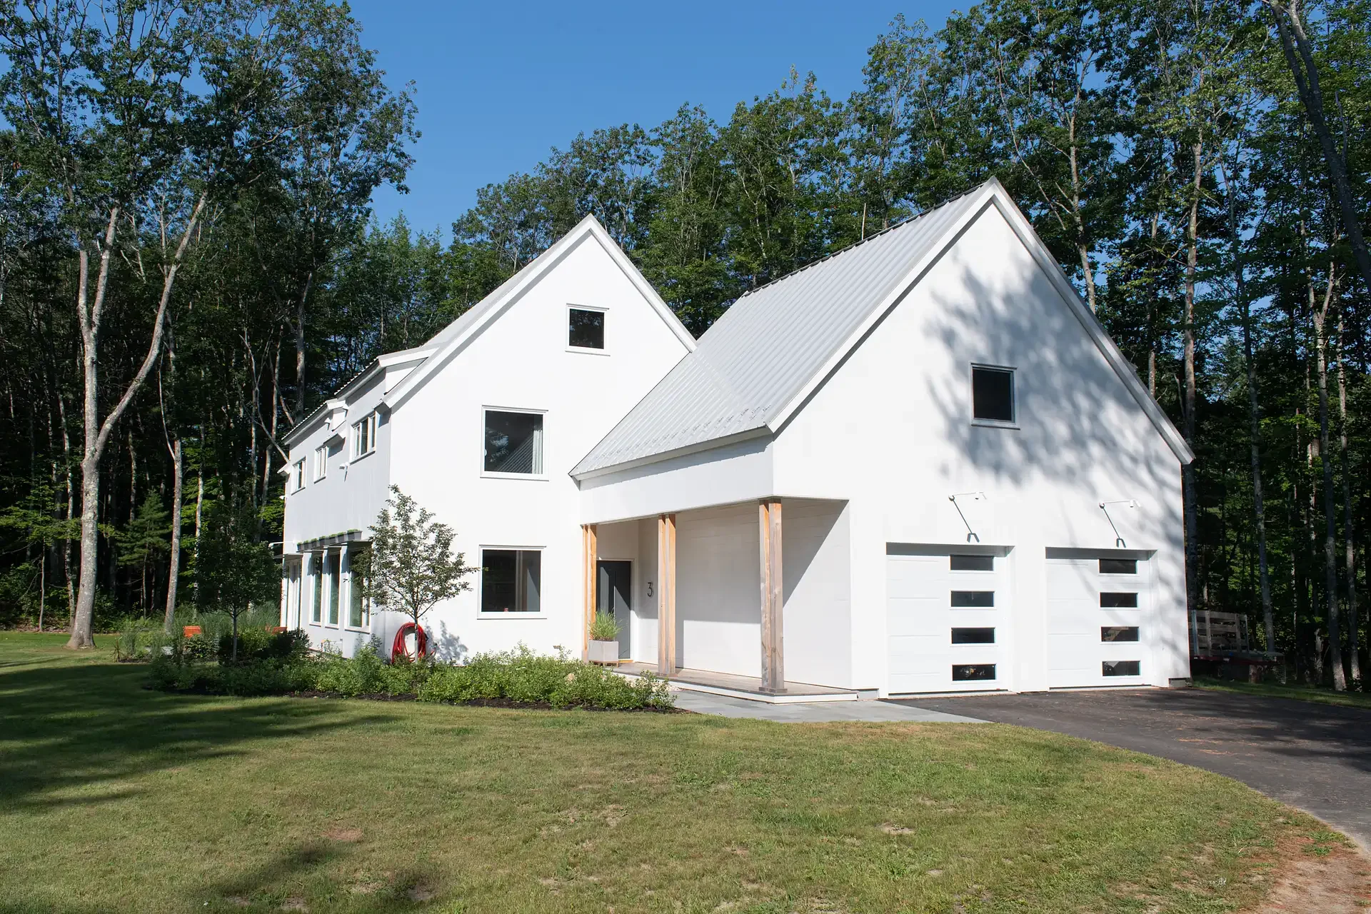
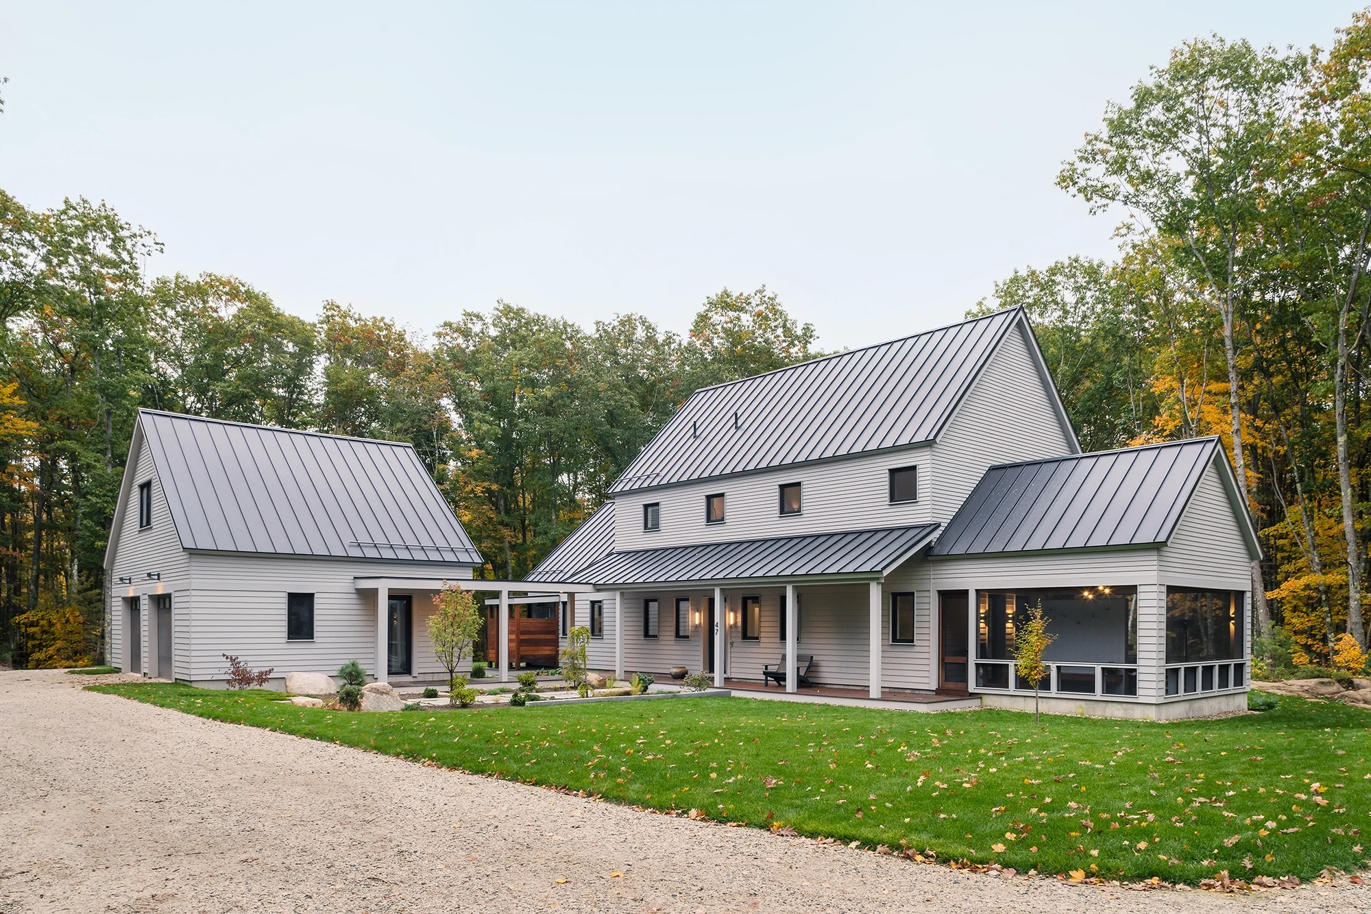
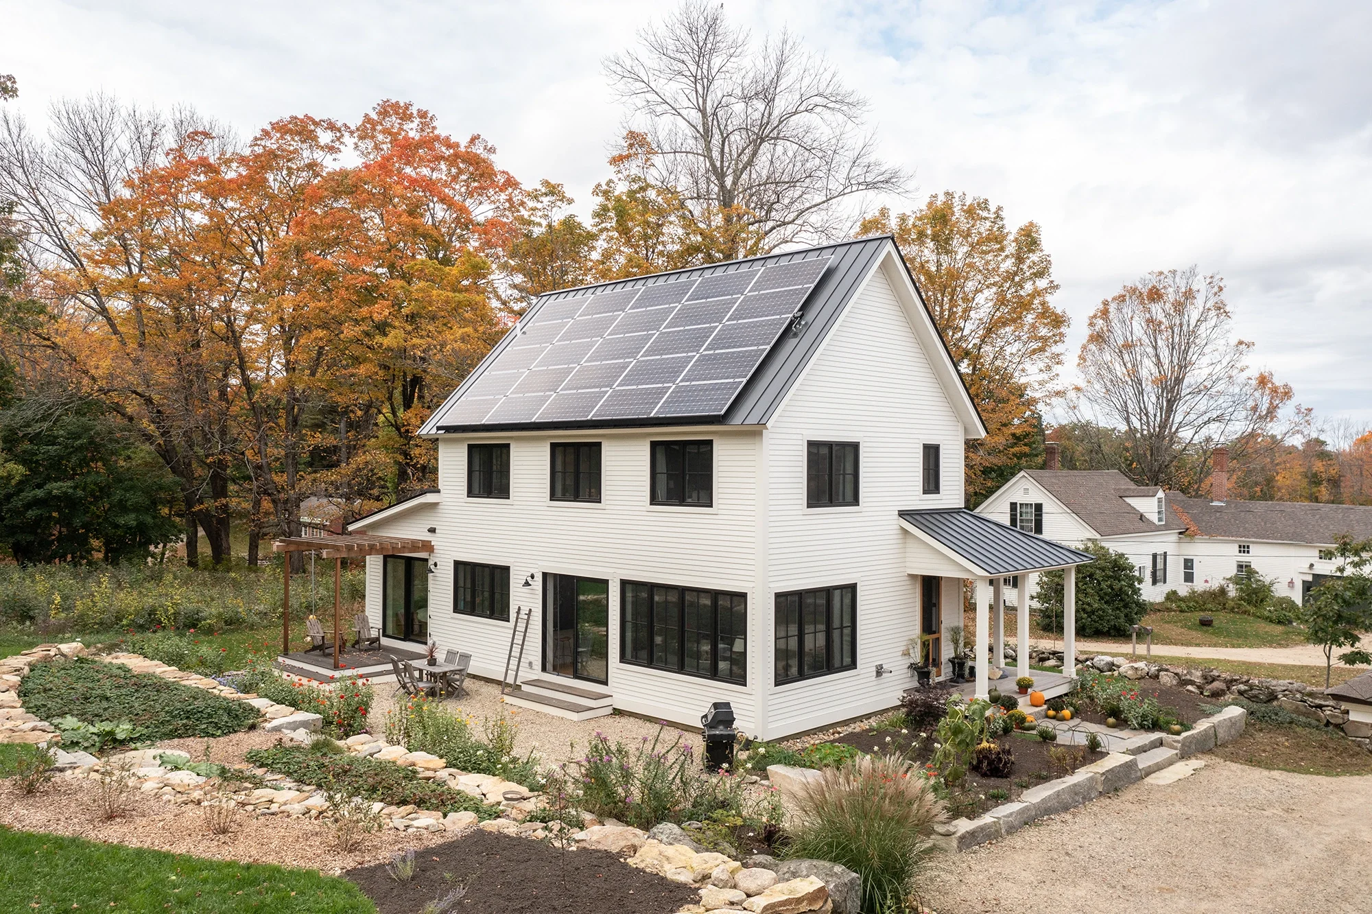
Drift House provides 223 m2 with three bedrooms and two bathrooms. The two-level plan combines a vaulted living, dining and kitchen area with a main-floor bedroom, upper sleeping rooms and loft, an oversized deck and a basement pottery studio.
Factory-built modules use double-stud insulated walls, an insulated roof, triple-pane windows, balanced ventilation, heat pumps and a heat-pump water heater. Cabinetry, windows, trim and doors are factory installed; floors, counters, fixtures, siding, tile, decks, foundation, utilities and site work are completed locally.
パッケージ A
パッケージの詳細はリクエストに応じて入手可能です。
選択された構成
パッケージ: パッケージ A
詳細な見積もりを取得したり、技術的な質問をするには、BrightBuilt Home に直接お問い合わせください。