A Home for Play
エリア187 m²
ベッド3
お風呂2.5
見積もりを取得
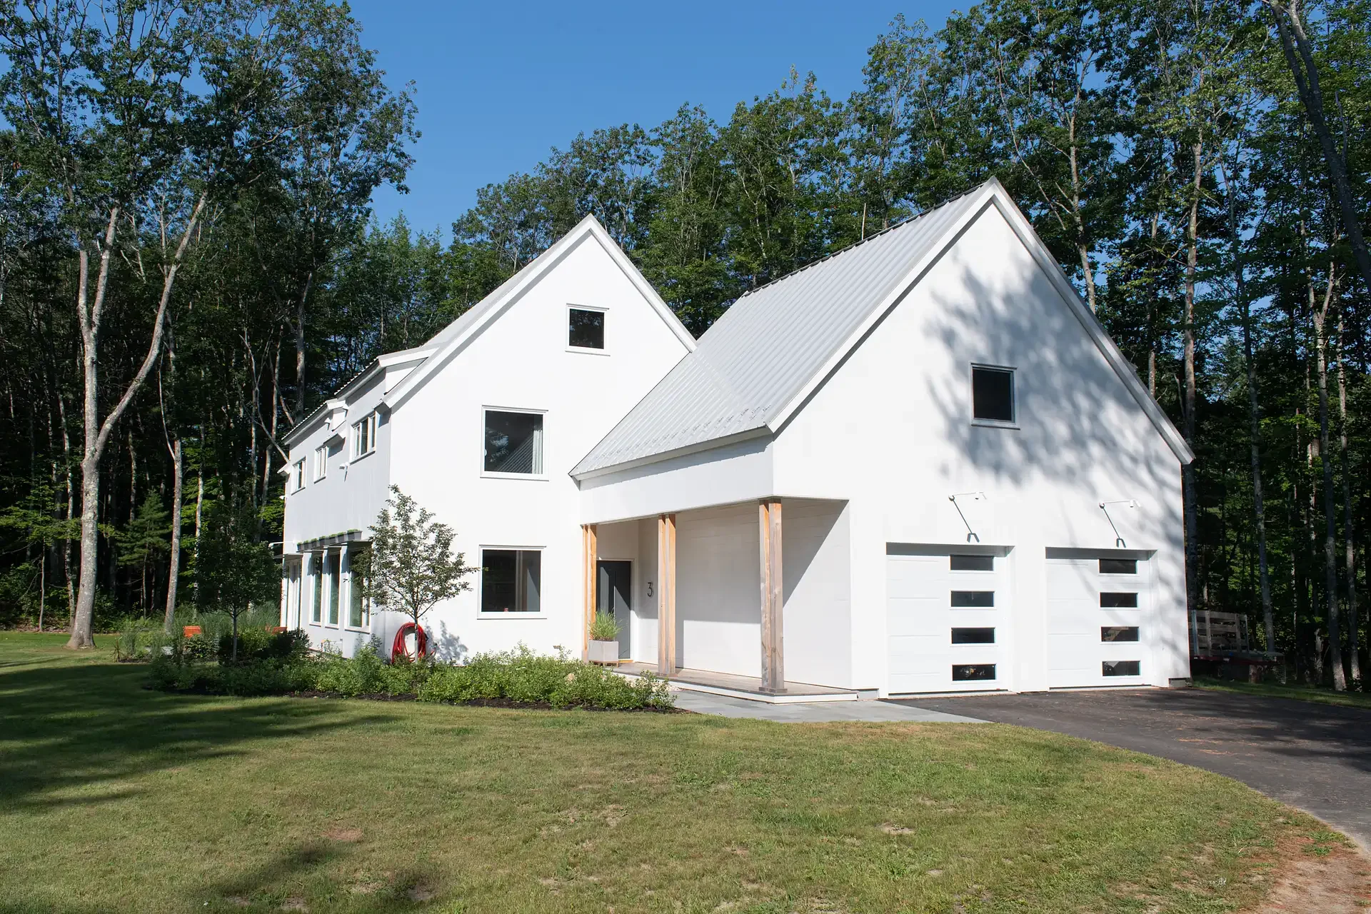
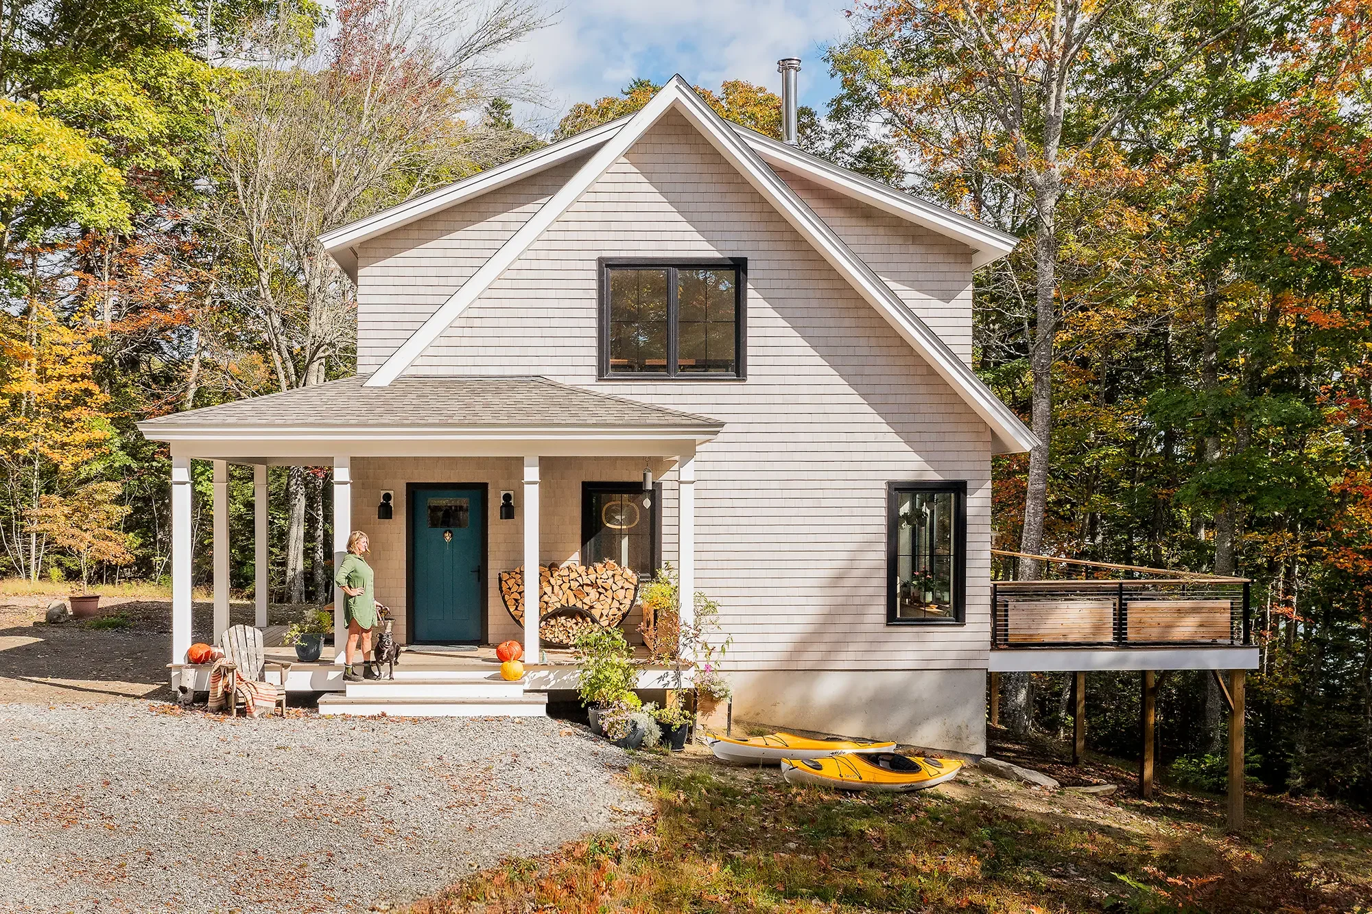
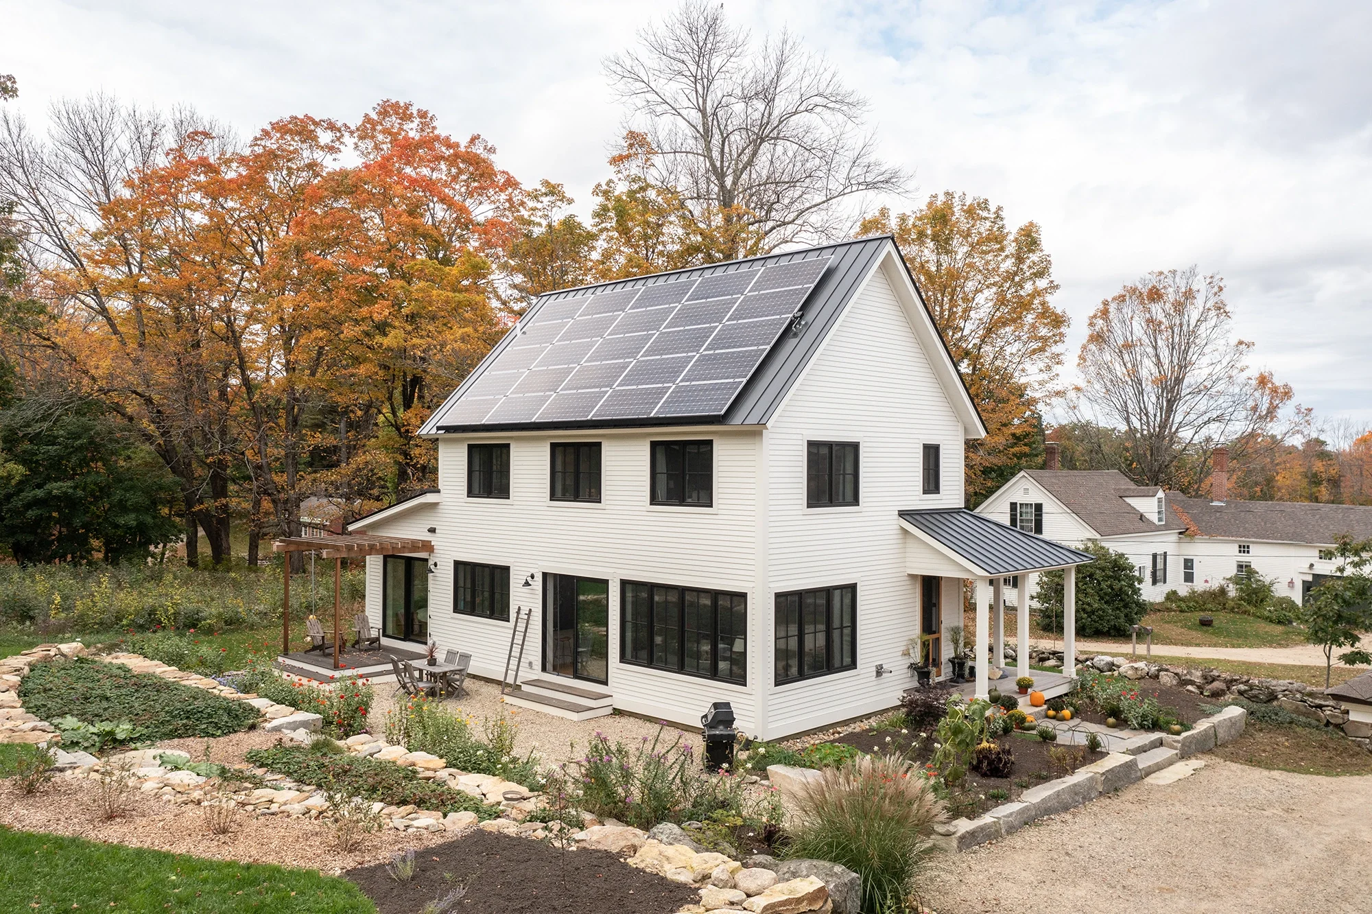
BrightBuilt Barn provides 69 m2 with one bedroom and one bathroom. The adaptable plan combines a compact kitchen and living area with a separate sleeping room, bathroom and storage, supporting residential, guest-house or holiday use. Its high-performance timber structure was developed for off-site fabrication, with most wall, floor and roof components prepared before site assembly.
The envelope uses deep insulation, airtight construction, high-performance glazing, balanced ventilation and all-electric mechanical systems. Foundation, assembly, utilities and final site finishes are completed locally.
パッケージ A
パッケージの詳細はリクエストに応じて入手可能です。
選択された構成
パッケージ: パッケージ A
詳細な見積もりを取得したり、技術的な質問をするには、BrightBuilt Home に直接お問い合わせください。