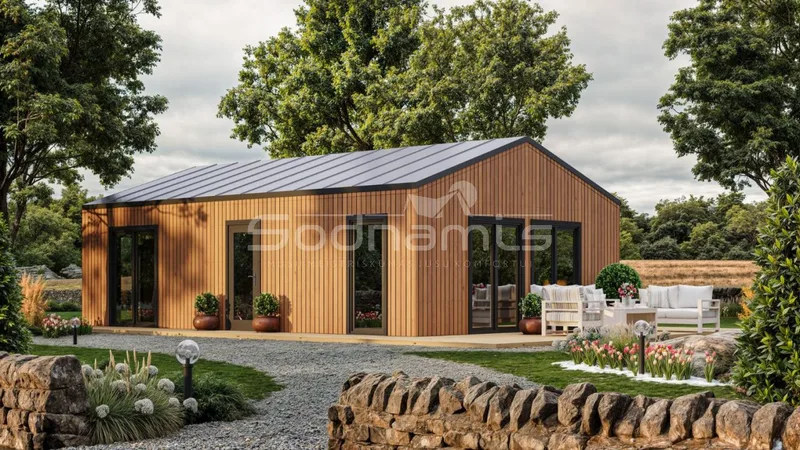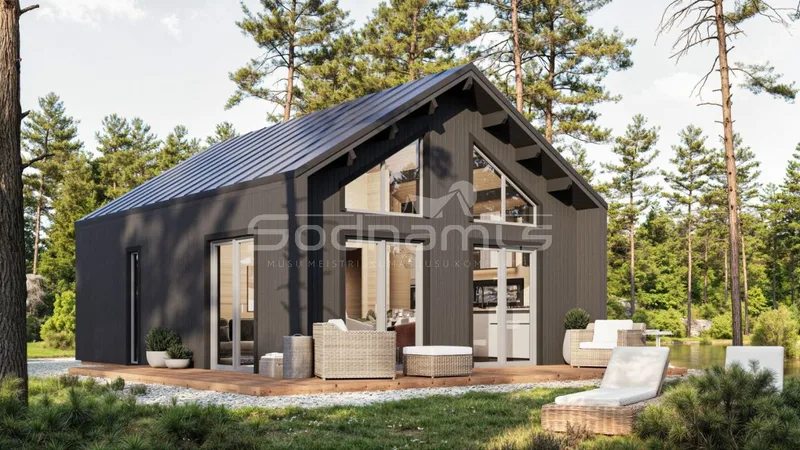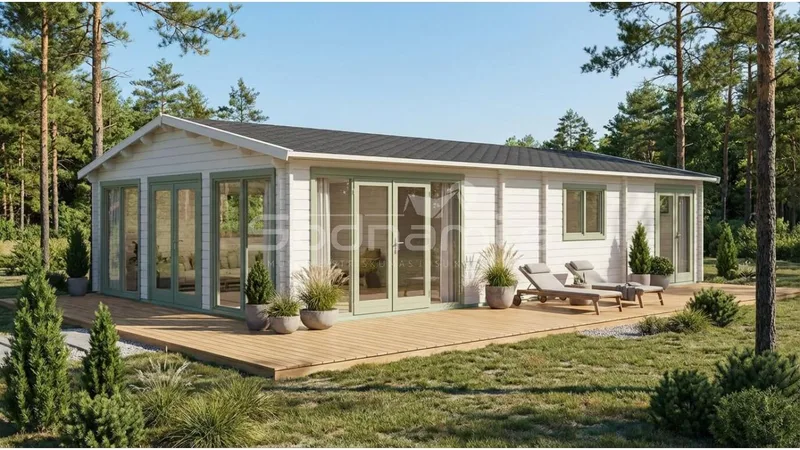
Orchid 6x11.5
Area62 m²
beds3
baths1
Starting from€17,770
Verona is a 90 m2 two-storey timber house planned with two upper-floor bedrooms, each opening to a private balcony, and spacious shared rooms on the ground floor. The 68 mm solid-timber wall system is supplied with structural wall and roof components, double-glazed windows and exterior doors for assembly on the prepared site.
Its vertical layout suits a permanent family home or holiday property where a compact building footprint is required.
Package A
Package details available upon request.
Selected Configuration
Package: Package A
Contact Sodnamis directly to get a detailed quote or ask technical questions.