About Sodnamis
Sodnamis, operated by UAB Janolex, offers wooden garden houses, summer houses and compact timber buildings. The company invites clients to visit an exhibition area near Vilnius and presents completed projects ranging from leisure cabins to practical garden structures.
Its catalog-based approach makes it relevant for buyers looking for cozy, functional and customizable wooden buildings for rest, storage, garden use or small-scale living.
Available models
Show all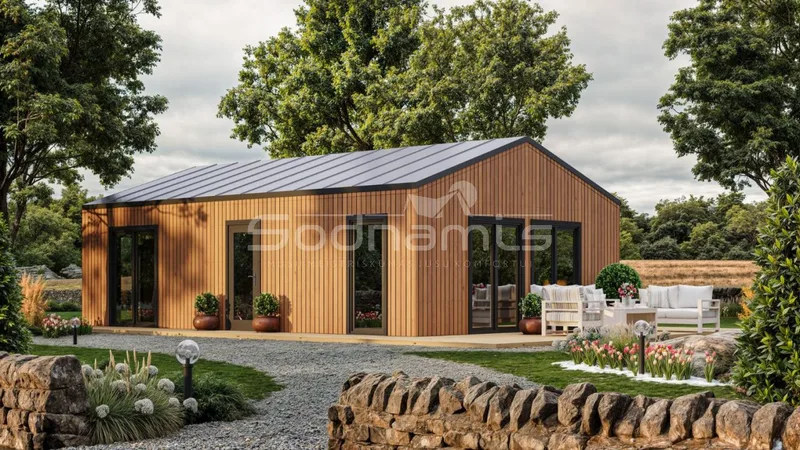
Kaia 5.96x9.16
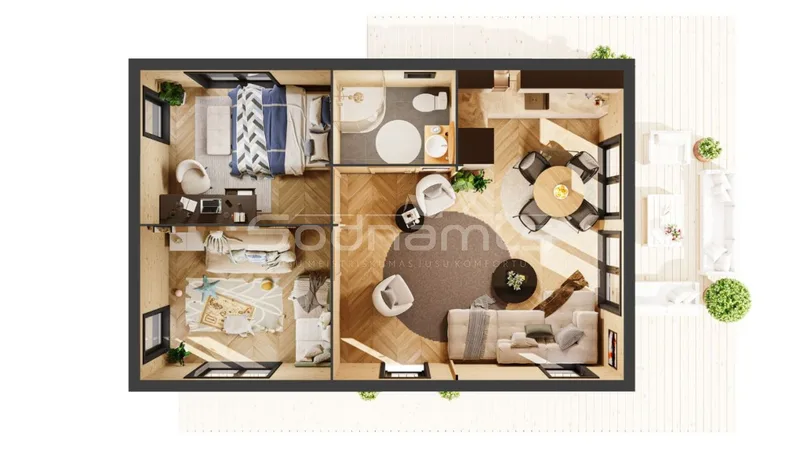
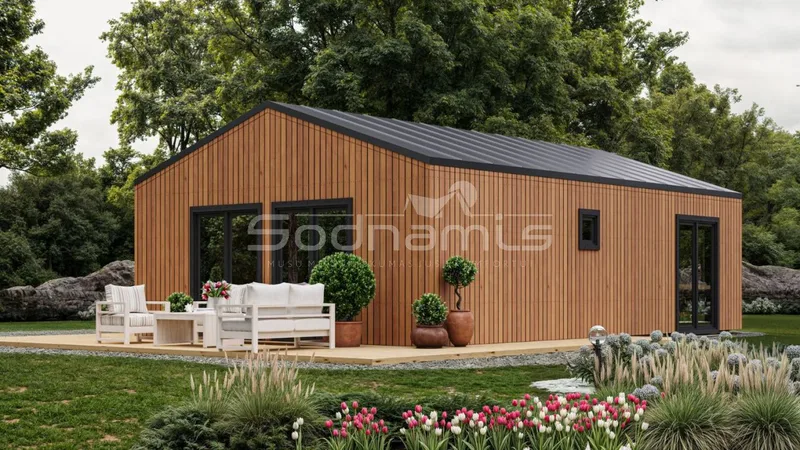
Kaia is a 50 m2 insulated timber house with two bedrooms and an open-plan kitchen and living room. The standard package includes floor beams, wall and roof structures, boards, Premium Plus windows and doors, 10 cm insulation to the floor, walls and roof, bitumen roofing and exterior metal sills. Floor-to-ceiling glazing defines the main room. Terrace, thicker insulation, painted cladding, foundations, installation and building services are optional.
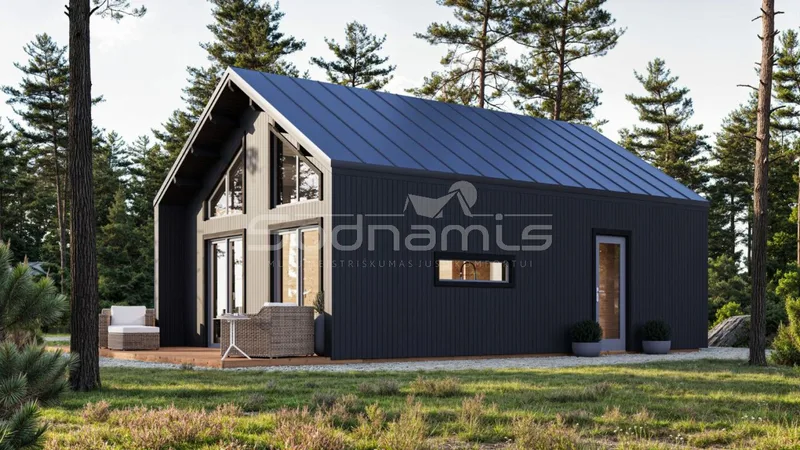
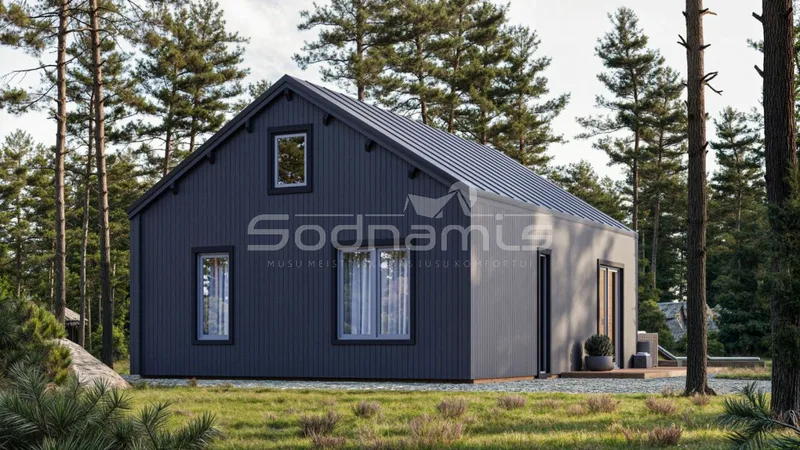
Aurea 5.76x7.4
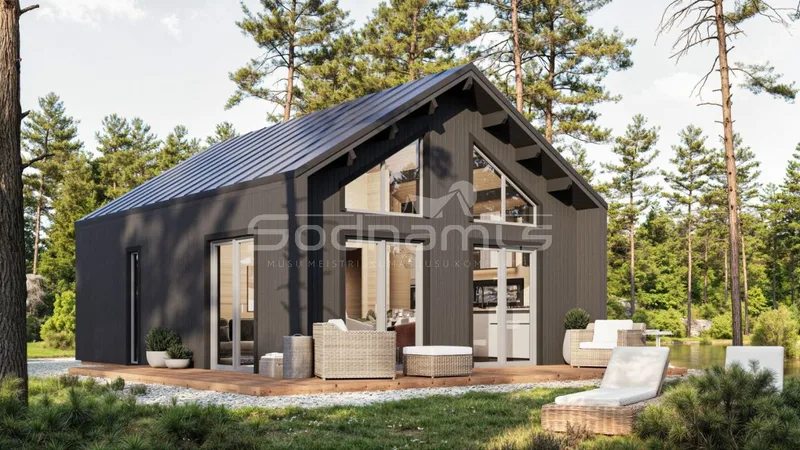
Aurea provides 62 m2 of internal space across a compact main floor and usable loft. The layout contains one bedroom, a combined kitchen and living area, high ceilings and broad panoramic glazing; the loft can serve as sleeping, work or storage space. The package includes structural timber parts, Premium Plus windows and doors, 10 cm floor, wall and roof insulation, bitumen roofing and metal sills. Terrace, services and installation are optional.
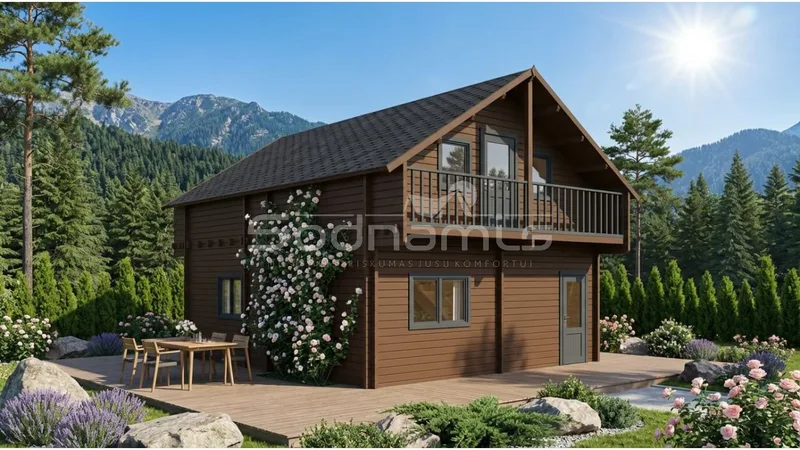


Verona 5.93x8.75
Verona is a 90 m2 two-storey timber house planned with two upper-floor bedrooms, each opening to a private balcony, and spacious shared rooms on the ground floor. The 68 mm solid-timber wall system is supplied with structural wall and roof components, double-glazed windows and exterior doors for assembly on the prepared site. Its vertical layout suits a permanent family home or holiday property where a compact building footprint is required.
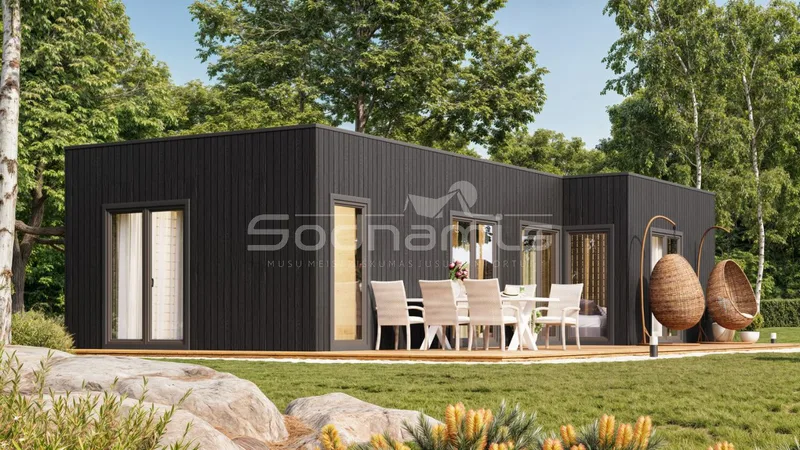
Nordic L 5.74x11.94
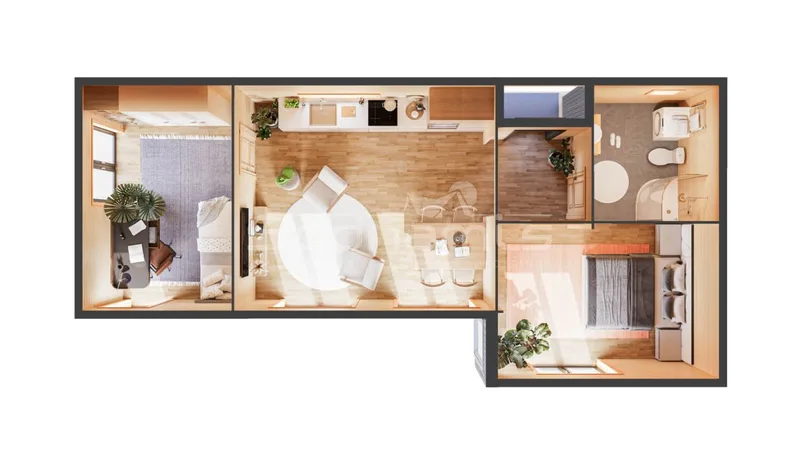
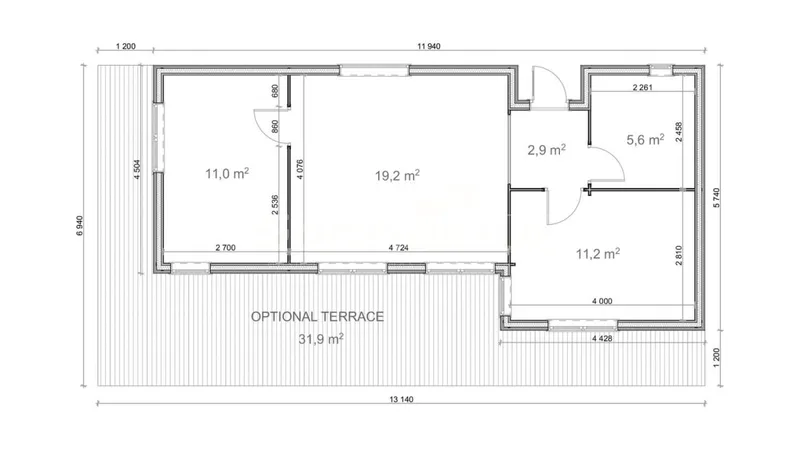
Nordic L is a 50 m2 insulated L-shaped timber house with two bedrooms, a 6 m2 bathroom and an open shared living zone. The standard package contains foundation joists, structural walls and roof beams, floor and roof boards, Premium Plus windows and doors, 10 cm insulation to the floor, walls and roof, an EPDM roof covering and metal exterior sills. A terrace, thicker insulation, painted cladding, foundations, installation and services can be added.
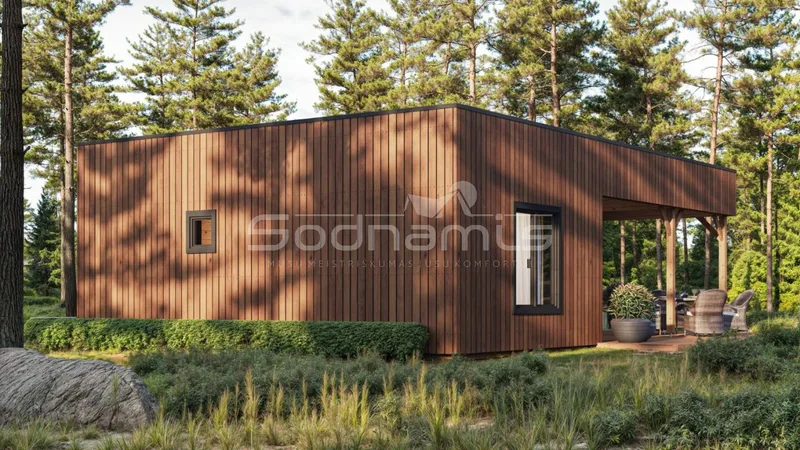
Luni 6.8x9.8
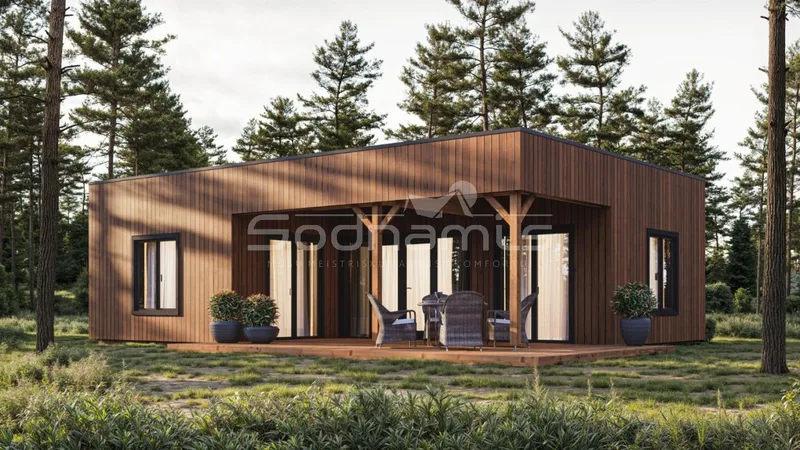
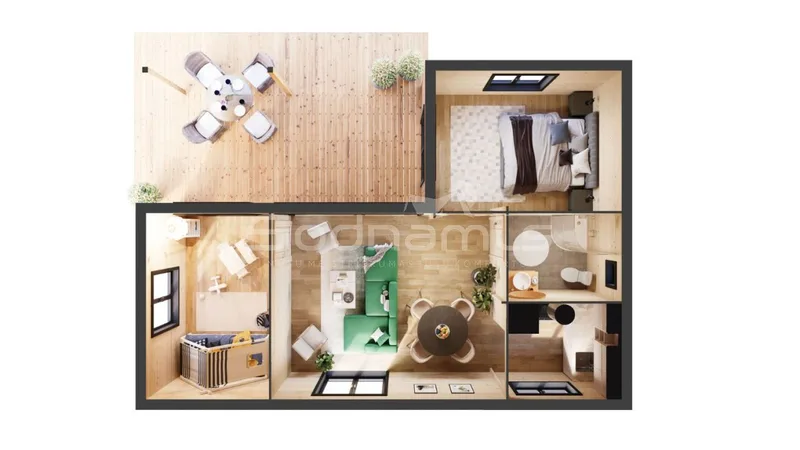
Luni is a 47 m2 single-storey insulated timber house containing two separate bedrooms, a kitchen zone, living room and one bathroom. The package includes floor joists, structural walls and rafters, floor and roof boards, Premium Plus windows and doors, 10 cm insulation to the floor, walls and roof, EPDM roofing and exterior metal sills. Wide entrance doors and full-height glazing open the living area toward an optional covered terrace.
Sodnamis customer reviews
Verified buyer feedback for completed projects with Sodnamis
Also in Modular homes · Lithuania
Aliumar
Aluminium and glass construction specialist for terraces, canopies, railings, facades and custom architectural elements.
Mobile House XXS
Modern modular home supplier offering compact houses in Lithuania with fast production, partial or full finishing and clear pricing.
TutumHOUSE
Thoughtfully designed for a sustainable, comfortable life. TutumHOUSE combines smart architecture, eco-friendly materials, and factory-built precision