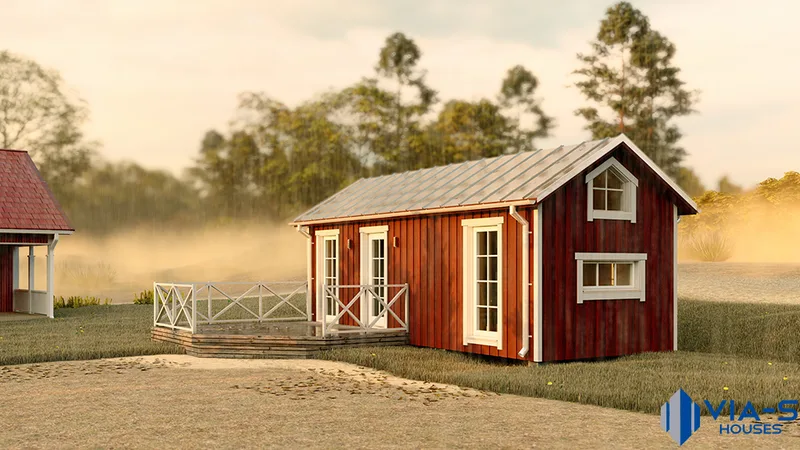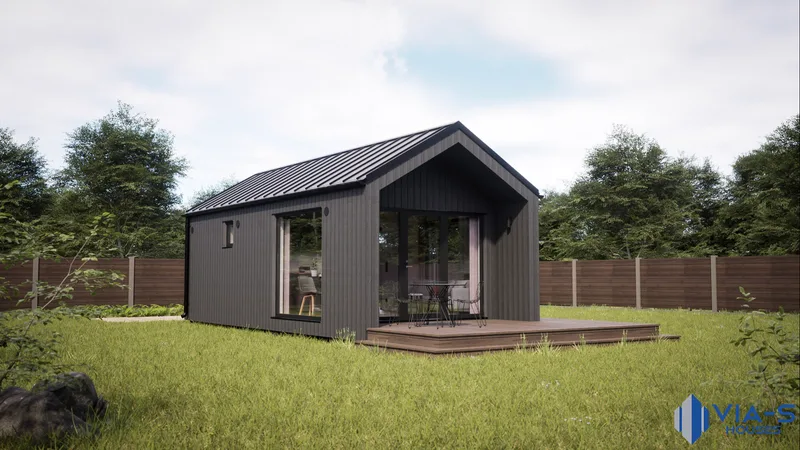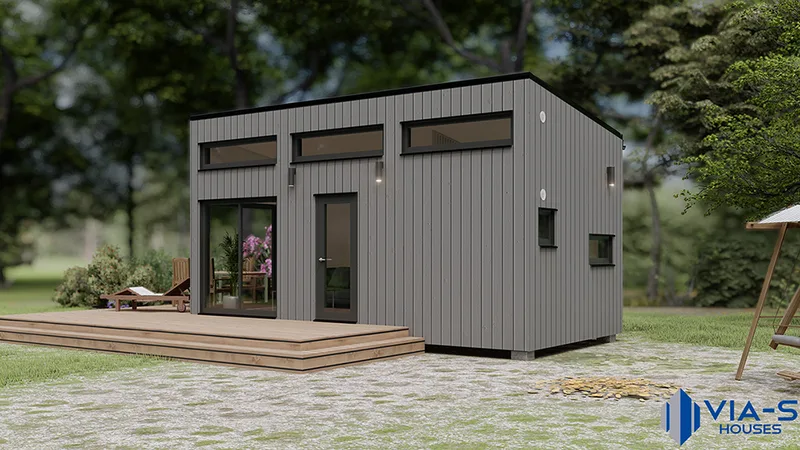
Summer house with a loft 25 m²
Area25 m²
baths1
Get a quote
Residential house 87 m² is a VIA-S modular residential model for a larger compact household. The project is listed with an 87 m² external area and follows the company’s standard module system, combining a CE metal supporting frame with C24 wooden panels.
The specification includes painted timber facade, selectable white painted wood or plasterboard interior, laminate or parquet flooring, 250 mm wool insulation in walls, floor and roof, triple-glazed windows and doors, electrical wiring with safety automation, bathroom equipment and technical documentation.
Package A
Package details available upon request.
Selected Configuration
Package: Package A
Contact VIA-S houses directly to get a detailed quote or ask technical questions.