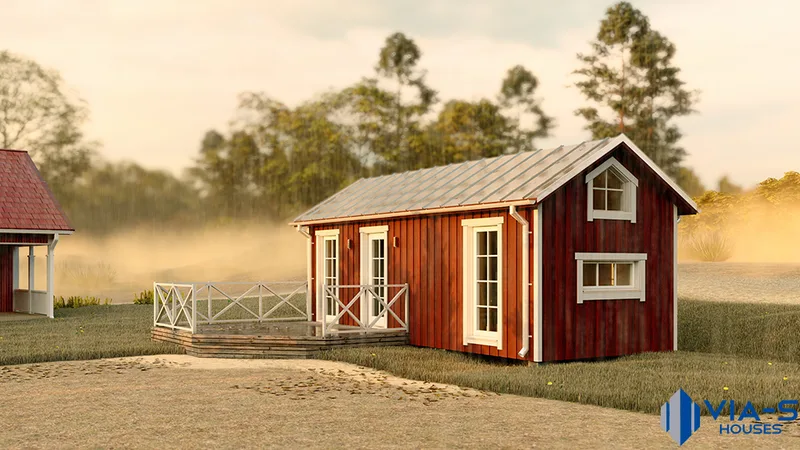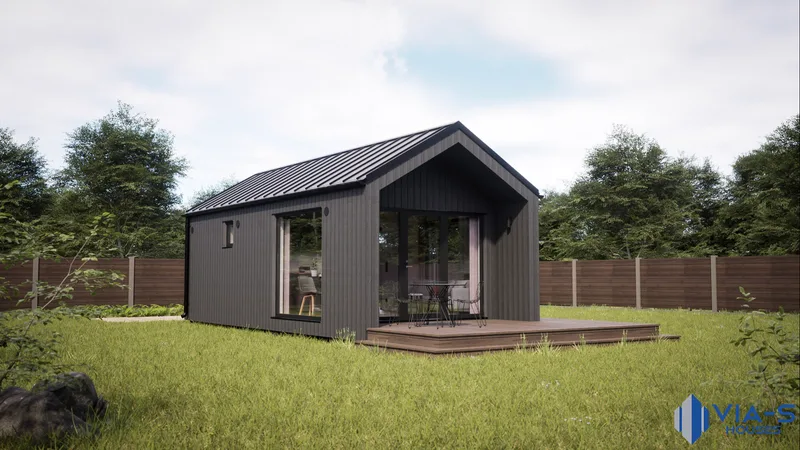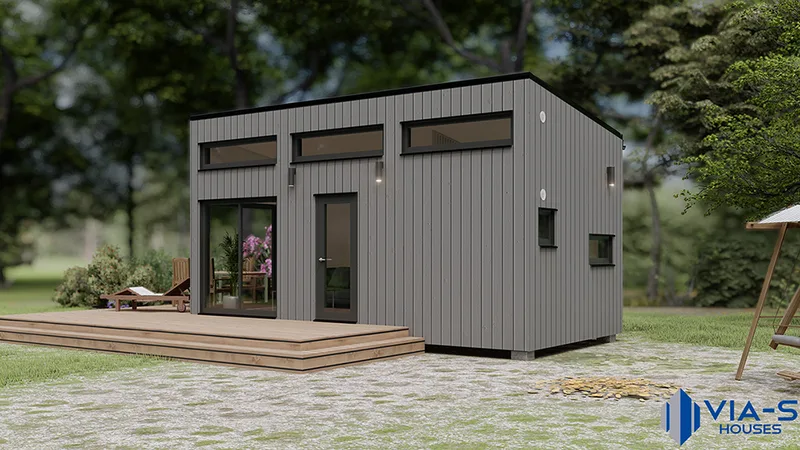
Summer house with a loft 25 m²
Area25 m²
baths1
Get a quote
Office project 504 m² is a large VIA-S modular commercial project for offices or multi-module business premises. The project is intended for companies needing a fast-build office solution assembled from factory-made modules.
It follows the VIA-S construction system with metal supporting structure, C24 wooden panels, insulated envelope, exterior finishing, interior finishing, electrical installation, heating and lighting, technical documentation and the possibility to adapt internal planning, partitions, windows and doors according to the end-user’s operational needs.
Package A
Package details available upon request.
Selected Configuration
Package: Package A
Contact VIA-S houses directly to get a detailed quote or ask technical questions.