Sense
Area26 m²
baths1
Starting from€80,000
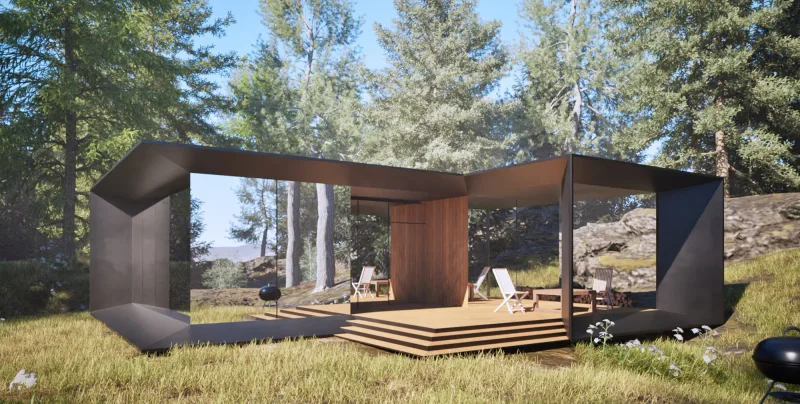
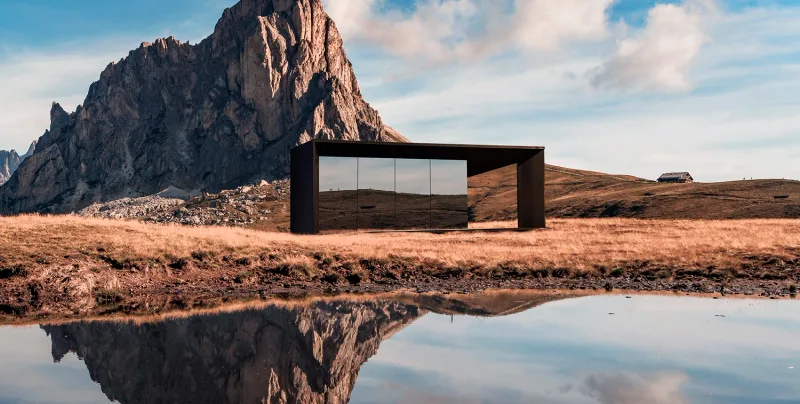
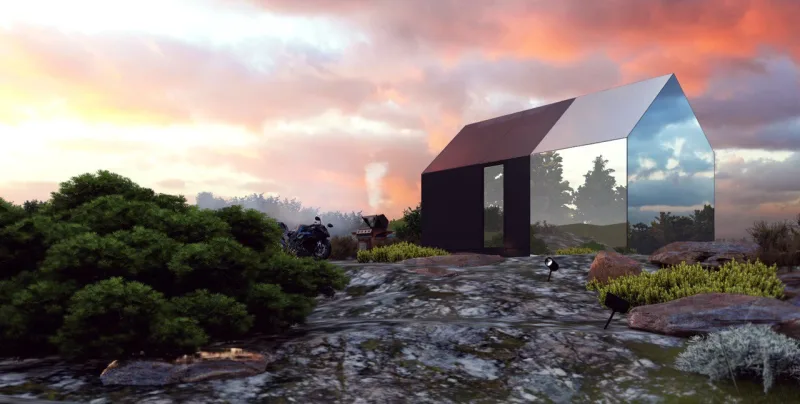
Growing House is a 70-100 m² modular house concept made from several modules that can be arranged to suit project requirements. The system allows a buyer to begin with a single fully functional module and add further modules later.
The standard delivery includes a moveable modular cabin with built-in kitchen, induction hob, refrigerator, bed frame or open studio layout, cupboards, hotel-style bathroom, zonal lighting, picture windows, smart locks, composite worktop, shoe rack, underfloor heating, smart thermostat, wood flooring, hot water boiler, secondary entrance door, and wall-to-wall larch cladding. Optional upgrades include heating and cooling packs, living roof, blackout curtains, privacy shutters, external storage, under-cabin lighting, and entrance gantry.
Package A
Package details available upon request.
Selected Configuration
Package: Package A
Contact SAGA Houses directly to get a detailed quote or ask technical questions.