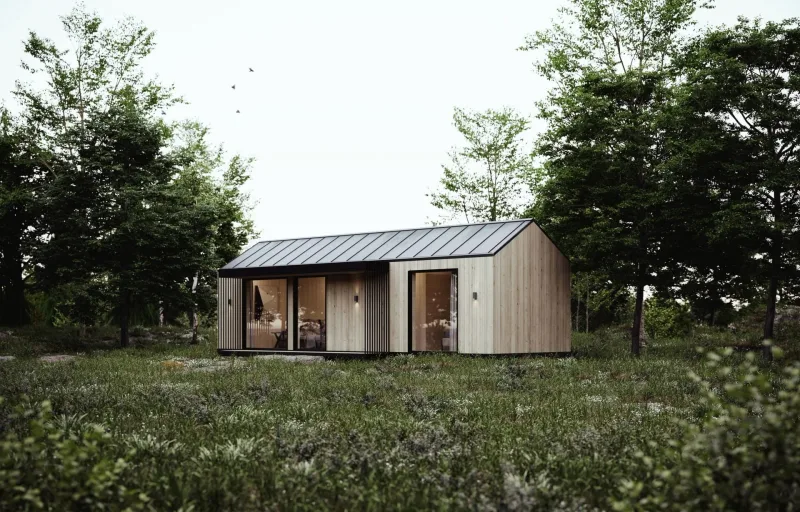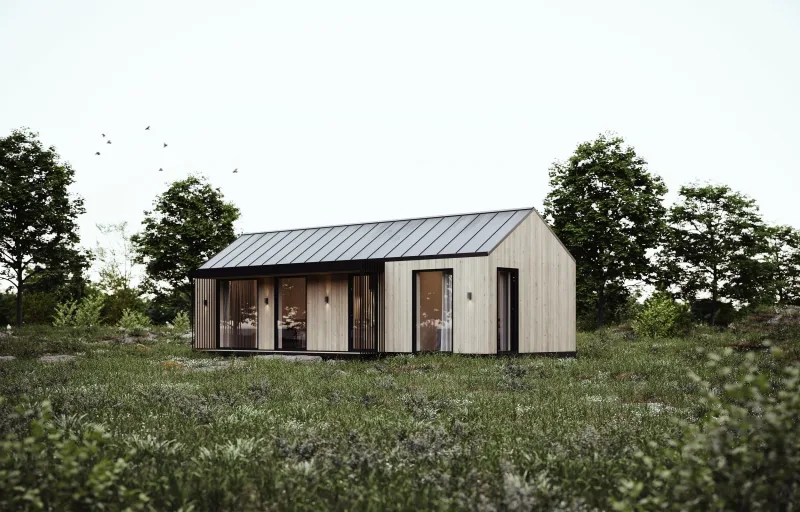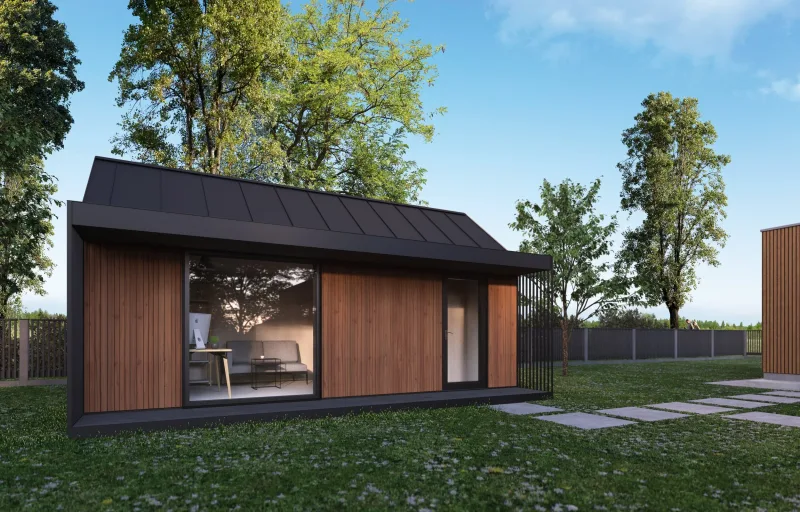
Cabin 20m²
Area20 m²
baths1
Get a quote
Compact House 78m² is a modular CLT home with 78 m² of inside area and 94. 26 m² outside area, formed from two connected Cabin 37m² modules.
The model includes two bedrooms, two bathrooms, a dedicated storage or laundry room, living room with panoramic windows and a customizable kitchen. The standard delivery follows NordCabin’s basic set with CLT and ReCLT structure, insulated envelope, triple-glazed windows and doors, fully equipped bathrooms, electrical installation, Ruukki roof covering, Biofa finishes, parquet floors, lighting and ventilation.
Package A
Package details available upon request.
Selected Configuration
Package: Package A
Contact NordCabin directly to get a detailed quote or ask technical questions.