About NordCabin
NordCabin creates modular wooden cabins and compact homes for permanent living, workspaces, holiday retreats and rental uses. The range covers cabins from 20 m² to 78 m² with flexible layouts, accessibility options and tailored furniture.
The company emphasizes sustainability through self-made CLT and recycled CLT, strong insulation, long service life and clean minimal design, aiming to deliver homes that can adapt, expand or relocate as needs change.
Available models
Show all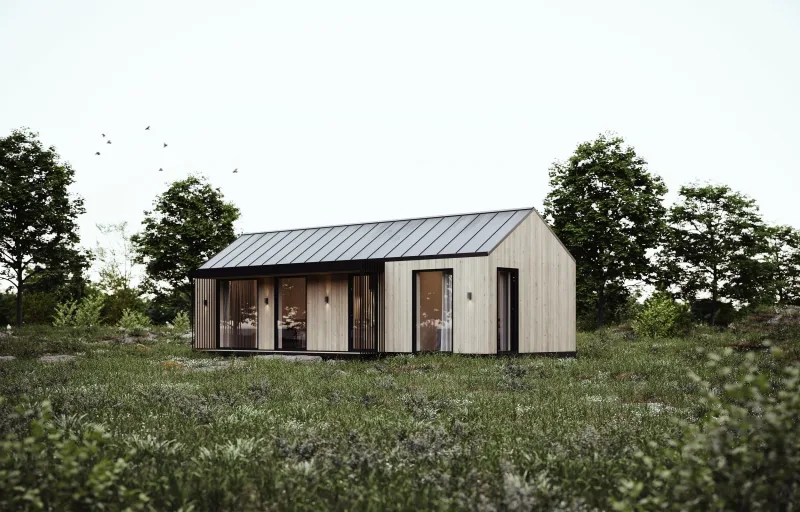


Cabin 37m²
Cabin 37m² is a modular CLT cabin with 36.6 m² of inside area and 43.6 m² outside area. The model is designed for compact living with flexible interior planning and can be used as a weekend retreat, small family home or creative workspace. The standard scope includes a fully equipped bathroom, CLT and ReCLT load-bearing structure, high-performance insulation, triple-glazed windows and doors, Ruukki Classic roof covering, oak parquet flooring, Biofa finishes, electrical installation, lighting and Lunos decentralized ventilation.
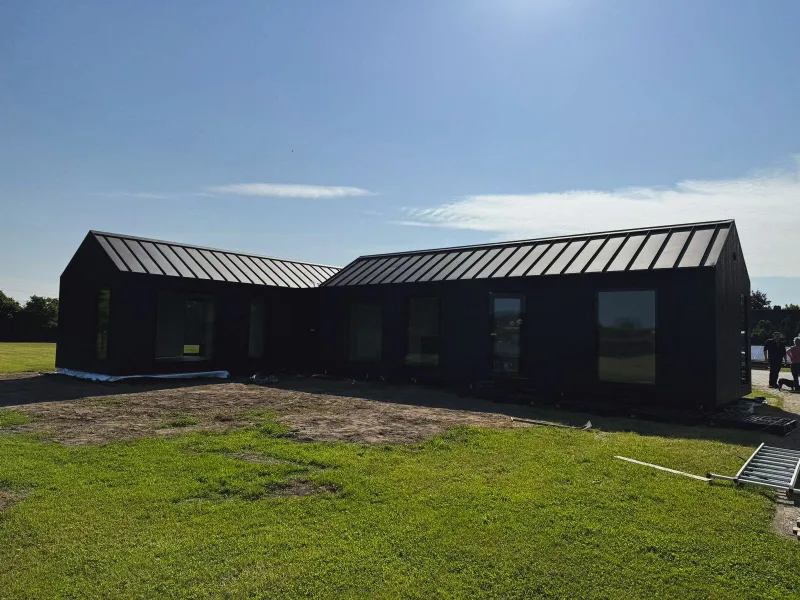


Compact House 78m²
Compact House 78m² is a modular CLT home with 78 m² of inside area and 94.26 m² outside area, formed from two connected Cabin 37m² modules. The model includes two bedrooms, two bathrooms, a dedicated storage or laundry room, living room with panoramic windows and a customizable kitchen. The standard delivery follows NordCabin’s basic set with CLT and ReCLT structure, insulated envelope, triple-glazed windows and doors, fully equipped bathrooms, electrical installation, Ruukki roof covering, Biofa finishes, parquet floors, lighting and ventilation.
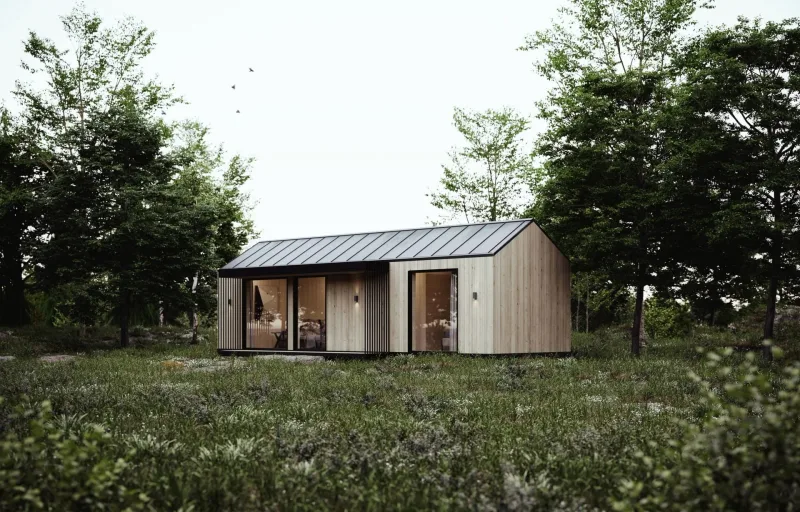


Cabin 30m²
Cabin 30m² is a compact modular CLT cabin with 29.5 m² of inside area and 35.6 m² outside area. The layout provides enough space for a living area, kitchen and bedroom, making it suitable for permanent compact living, weekend use or a larger home office. The basic set includes a fully equipped bathroom, CLT and ReCLT structural elements, Kingspan or Steico insulation, triple-glazed windows and exterior door, electrical installation, Ruukki Classic roof covering, oak parquet floor, Biofa interior and exterior finishes, lighting and decentralized ventilation.
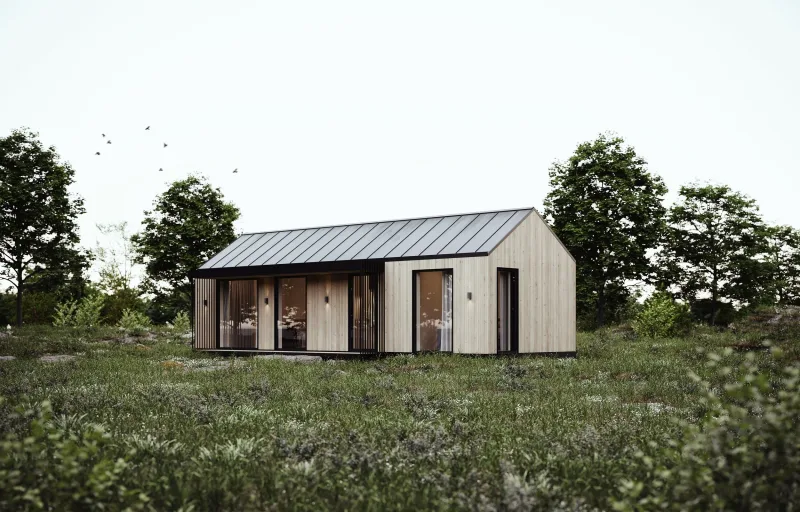


Compact House 57m²
Compact House 57m² is a modular CLT home created by expanding a Cabin 37m² with an additional 20m² module. The layout is described for a small family or for buyers needing extra space for hobbies, a home office or guest accommodation, with two bedrooms, a bathroom and a spacious living area. The house keeps the NordCabin basic set with CLT and ReCLT structure, high-performance insulation, triple-glazed openings, fully equipped bathroom, electrical installation, Ruukki roof covering, Biofa finishes, parquet flooring, lighting and ventilation.
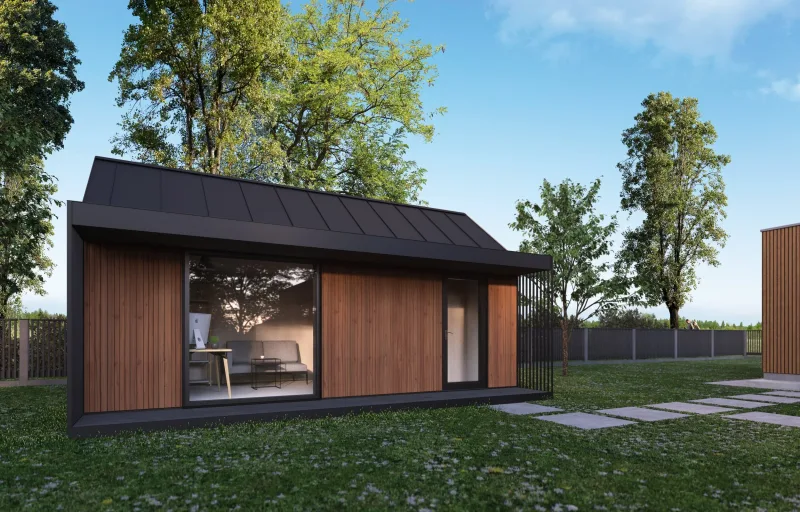


Cabin 20m²
Cabin 20m² is a compact modular CLT cabin with 19.2 m² of inside area and 23.6 m² outside area. The model is intended for use as a home office, creative studio, guest house or small secondary unit on a compact plot. The standard basic set includes a fully equipped bathroom, CLT and ReCLT load-bearing structure, high-performance insulation, electrical installation, triple-glazed windows and doors, Ruukki Classic roof covering, oak parquet flooring, Biofa finishes, interior and exterior lighting, and Lunos ventilation.
NordCabin customer reviews
Verified buyer feedback for completed projects with NordCabin
Also in Modular homes · Latvia
KALMES
Latvian timber modular-home brand by CMB Prefab, offering move-in-ready, energy-efficient factory-built homes with natural materials.
ILUMHOUSE
Latvian wood-frame house producer with own production, prefab and panel options, modern catalogue models and 240+ homes built.
ZOGAL House
Latvian modular and timber-frame house manufacturer building fully finished, energy-efficient homes for installation across Europe.