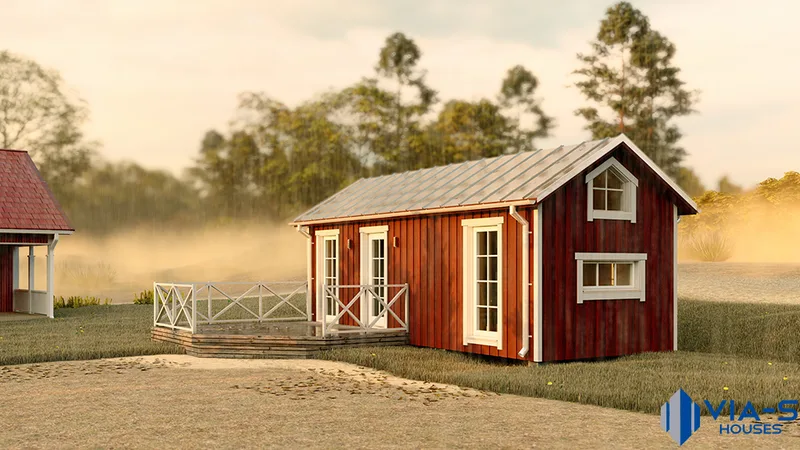
Summer house with a loft 25 m²
Area25 m²
baths1
Get a quote
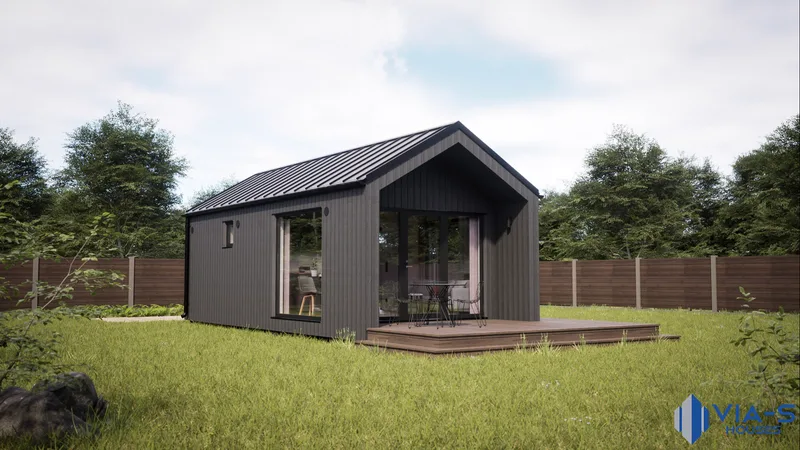
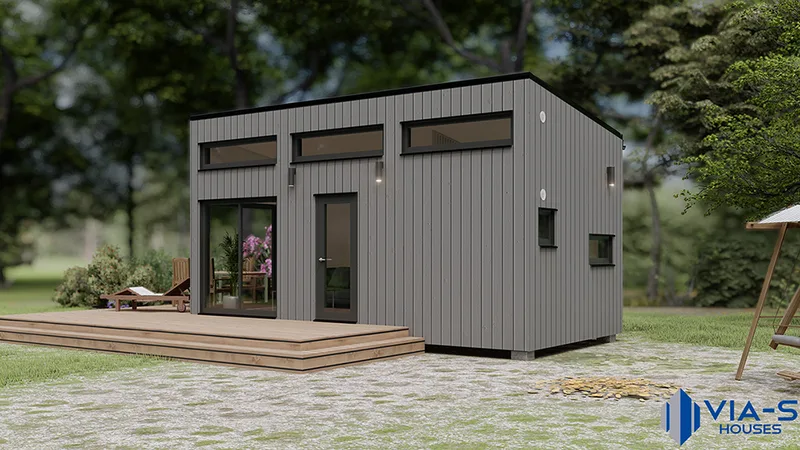
Camping house 21 m² is a simple but functional VIA-S camping cabin with a 2. 78 × 7. 52 m external footprint and 3.
0 m height. The one-room plan includes a small kitchen area, bathroom and a spacious sleeping zone for up to four people or a small family. The specification includes painted timber facade, painted plywood interior, laminate flooring, 100 mm wool wall insulation, 150 mm insulation in floor and roof, EU-standard electrical wiring, electrical convectors, LED spotlights, bathroom equipment and triple-glazed PVC windows and doors.
Package A
Package details available upon request.
Selected Configuration
Package: Package A
Contact VIA-S houses directly to get a detailed quote or ask technical questions.