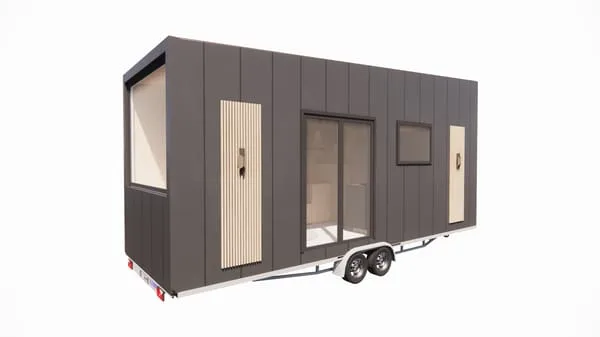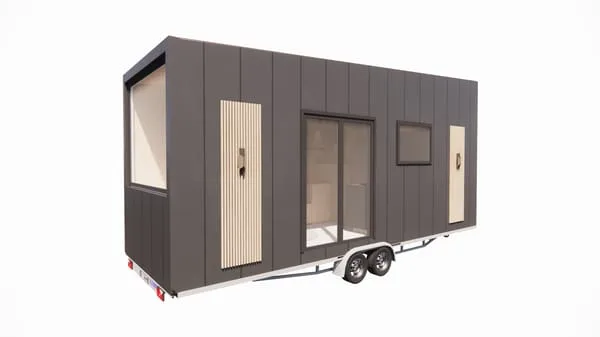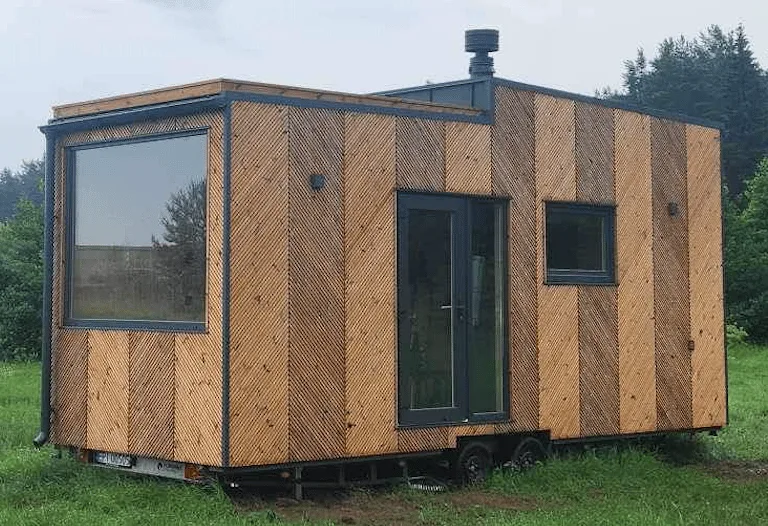
BTH SINGLE - 18 sq.m.
Area18 m²
Get a quote
BTH LOFT standard timber is a 22 m² tiny house on a Vlemmix trailer, measuring 7. 2 m x 2. 55 m and under 4 m high with a 3,500 kg weight.
The layout includes a 16 m² living area with sleeping bed and kitchenette, a 5 m² loft, and a 2. 5 m² bathroom. The standard package includes wood exterior panelling, two-pane openings, aluminium roof, timber frame, mineral wool insulation, ventilation, interior panelling, flooring, wiring, plumbing, kitchen, shower, toilet, water heater, and ladders.
Interior finish level
Package details available upon request.
Selected Configuration
Package: Shell
Contact Baltic Tiny House directly to get a detailed quote or ask technical questions.