About Baltic Tiny House
Baltic Tiny House designs and manufactures tiny houses that blend with natural surroundings. The company offers tailored tiny homes for minimalist living, peaceful retreats, hosting businesses and custom projects, including models on trailers or support legs.
Its production approach uses high-quality timber or steel frames, well-insulated envelopes and options such as thermo-wood cladding and PIR panels, with a focus on comfort, sustainability and year-round usability.
Available models
Show all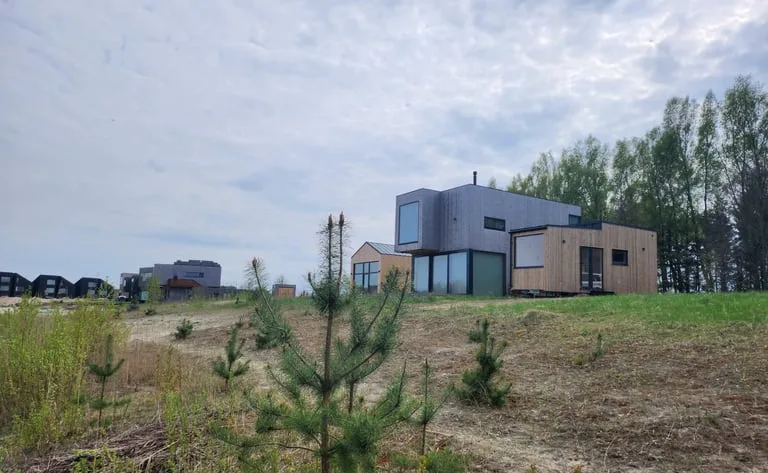


BTH Single/Loft Custom-built 14-30 sq.m.
BTH Single/Loft Custom-built is a configurable tiny-house listing covering 14–30 m² layouts. The construction is specified with a 3,500 kg target weight, thermowood, steel-sheet, or burnt-wood exterior options, two-pane windows and doors, an aluminium roof, and timber or steel frame. The client can select lengths of 5.4 m, 6.0 m, 6.6 m, 7.2 m, 7.8 m, or 8.4 m, with 2.5 m or 2.9 m width, and trailer heights of 52 cm, 62 cm, 68 cm, or detachable foundation configuration.
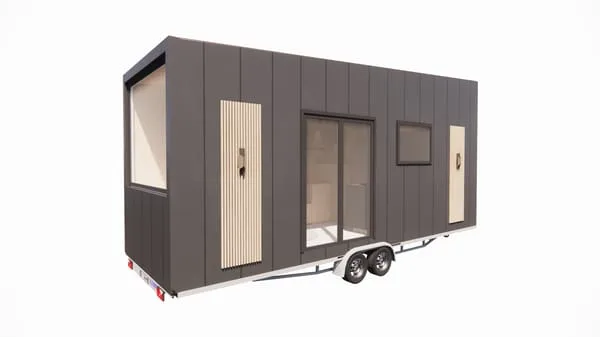


BTH LOFT off-grid - 22 sq.m.
BTH LOFT off-grid is a 22 m² premium tiny house on a 7.2 m Vlemmix trailer with a 7.2 m x 2.55 m x 4 m body and 3,500 kg weight. The layout includes 16 m² of living space with a sleeping bed and kitchenette, a 5 m² loft, and a 2.5 m² bathroom. The specification includes timber frame, thermowood or steel sheets, PIR and mineral wool insulation, ventilation, kitchen, shower, toilet, hot water, mezzanine, stairs or ladders, rooftop terrace, solar panels, batteries, hybrid inverter, outside locker, and furnished sleeping equipment.
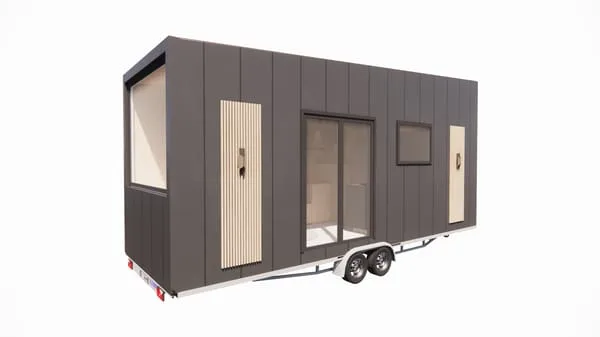


BTH LOFT standard (burnt wood)
BTH LOFT standard burnt wood is a 22 m² trailer-based tiny house with a 7.2 m x 2.55 m x 4 m body and 3,500 kg weight. The basic package specifies a Vlemmix trailer, thermowood or steel-sheet exterior finish with burnt-wood styling, two-pane windows and doors, an aluminium roof, and timber-frame construction. It is published as a standard loft model with mobile or fixed placement options and a compact shell suitable for completion into a small residential or hospitality unit.
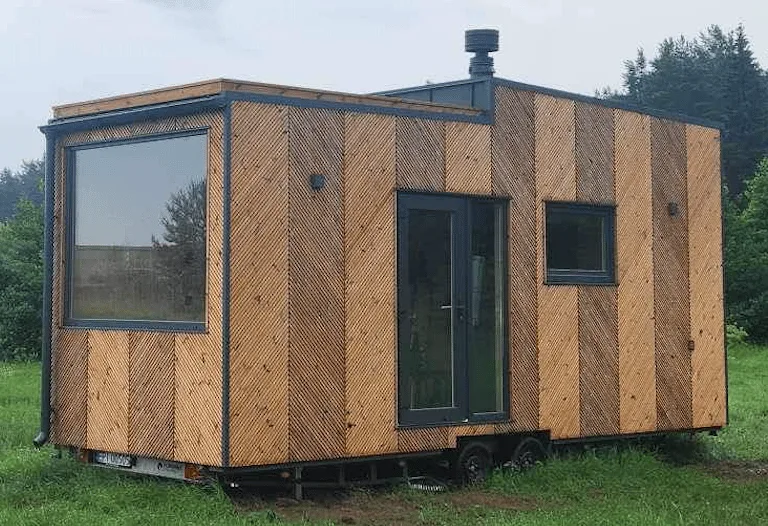


BTH SINGLE - 18 sq.m.
BTH SINGLE is an 18 m² single-floor tiny house built on a Vlemmix 7.2 m trailer with a 7.2 m x 2.55 m x 3.2 m transportable body and 3,500 kg weight. The exterior specification includes burnt-wood cladding, two-pane windows and doors, an aluminium roof, and timber-frame construction. It is configured as a compact mobile living unit for year-round tiny-house use, with colour variation available for the burnt-wood facade.
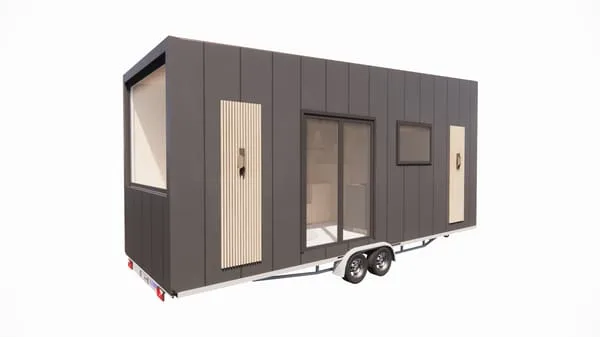


BTH LOFT standard (timber)
BTH LOFT standard timber is a 22 m² tiny house on a Vlemmix trailer, measuring 7.2 m x 2.55 m and under 4 m high with a 3,500 kg weight. The layout includes a 16 m² living area with sleeping bed and kitchenette, a 5 m² loft, and a 2.5 m² bathroom. The standard package includes wood exterior panelling, two-pane openings, aluminium roof, timber frame, mineral wool insulation, ventilation, interior panelling, flooring, wiring, plumbing, kitchen, shower, toilet, water heater, and ladders.
Baltic Tiny House customer reviews
Verified buyer feedback for completed projects with Baltic Tiny House
Also in Modular homes · Lithuania
Aliumar
Aluminium and glass construction specialist for terraces, canopies, railings, facades and custom architectural elements.
Nordroof
Lithuanian modular construction company delivering residential, commercial and custom modular solutions for European clients.
Baltic Modules
Manufacturer of modular frame buildings for sale and rent, serving private, commercial and institutional projects in Lithuania and abroad.