Ark Sea 1
Area90 m²
beds2
baths2
Get a quote
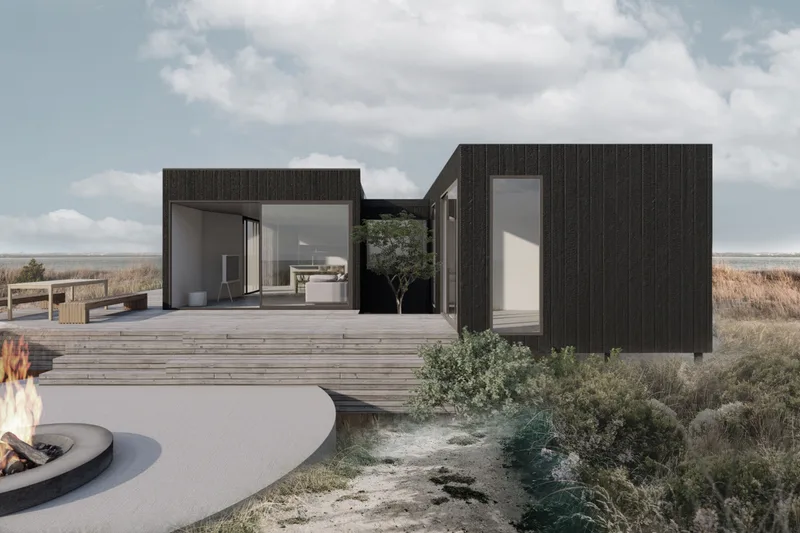
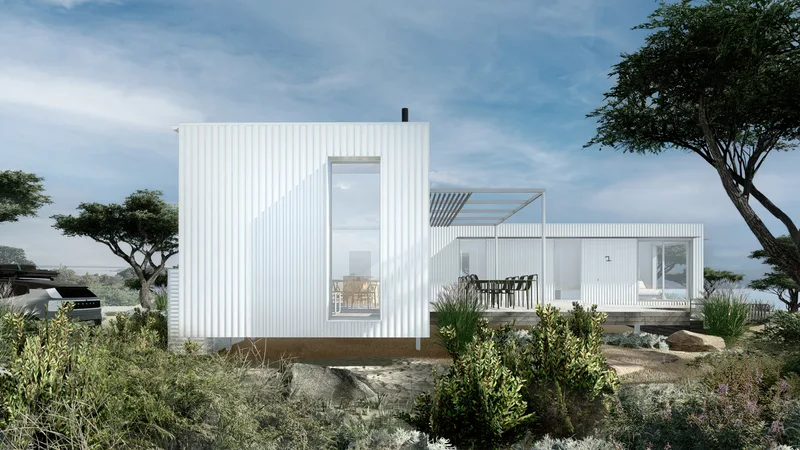
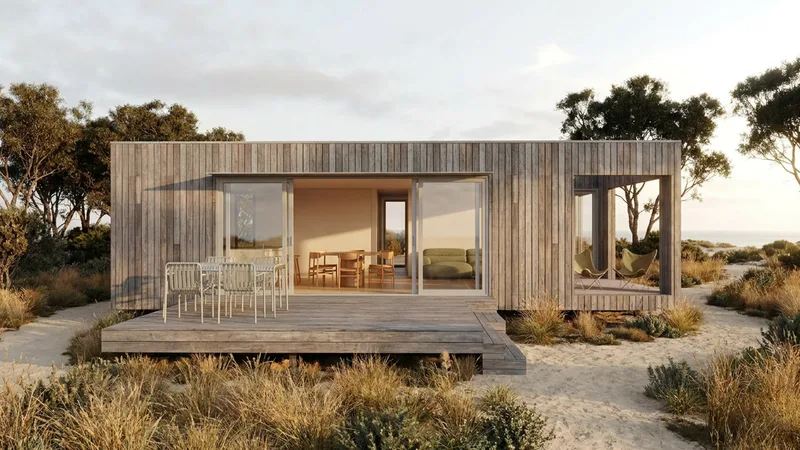
Ark Minimalist 1. 4 is a two-bedroom, two-bathroom home assembled from three modules. The plan provides a kitchen, laundry and broad open living and dining area, with separated bedroom suites and direct connections to outdoor space.
Factory construction includes double glazing, wall, roof and floor insulation, airtight detailing, low-VOC finishes, efficient lighting and fitted joinery. Completed modules are delivered to site; transport, foundations, site works, decks, permits, consultant fees and upgrades are priced separately.
Package A
Package details available upon request.
Selected Configuration
Package: Package A
Contact Arkular directly to get a detailed quote or ask technical questions.