About Arkular
Arkular is an Australian registered architectural practice designing prefabricated modular homes and selected commercial or accommodation buildings. Buyers can choose from established design ranges or commission a customised floorplan.
The company coordinates design, documentation, interiors, off-site manufacture, delivery and installation through regional building partners. Projects are offered across six Australian states and territories, with passive design, efficient glazing, insulation and low-VOC materials considered for each site.
Available models
Show all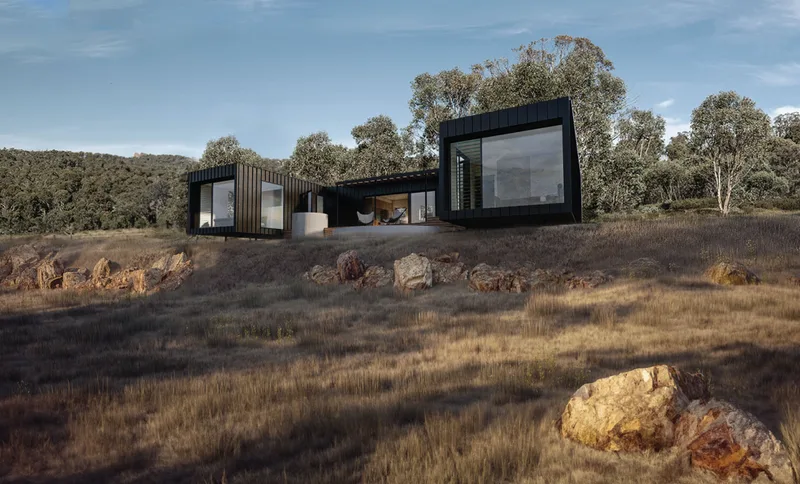
Ark Tree 3B
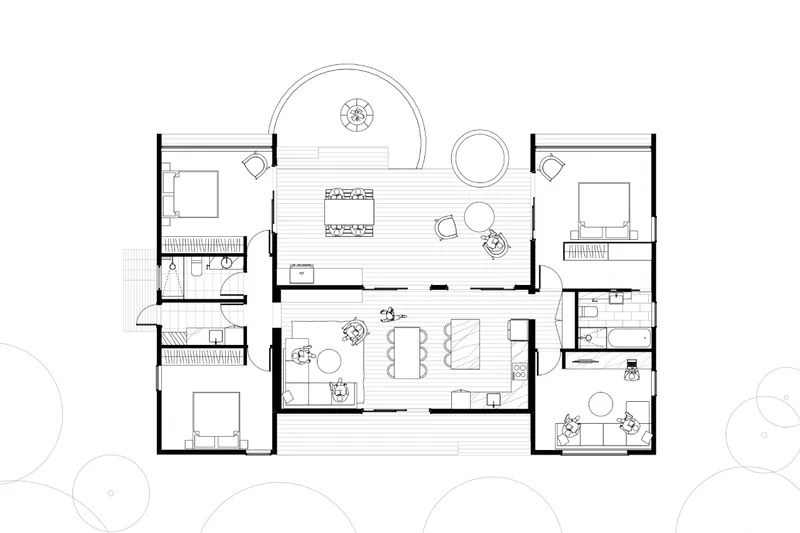
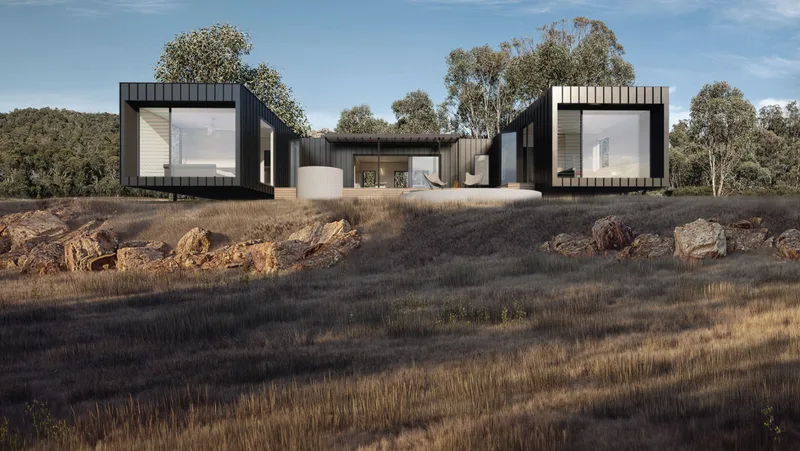
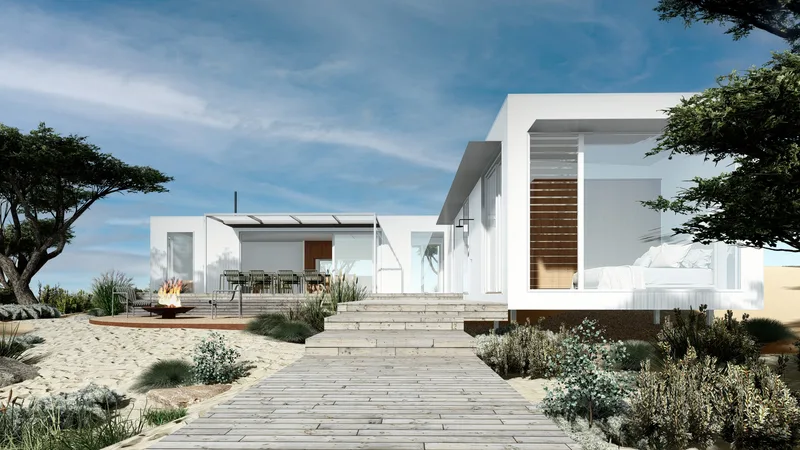
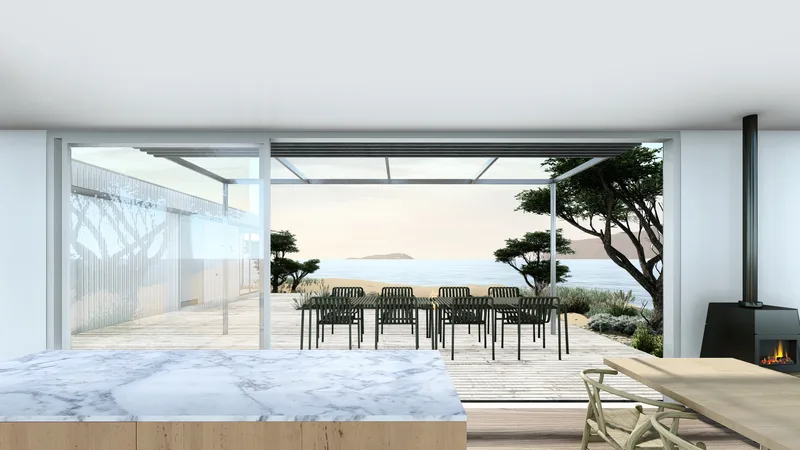
Ark Tree 3B is a three-bedroom, two-bathroom courtyard home with a retreat positioned beside the sleeping rooms. The main wing provides an open kitchen, dining and living area with an island and a dedicated laundry. Factory construction includes double glazing, wall, roof and floor insulation, airtight detailing, low-VOC finishes, efficient lighting and fitted joinery. Completed modules are delivered to site; transport, foundations, site works, decks, permits, consultant fees and upgrades are priced separately.
Ark Sea 3
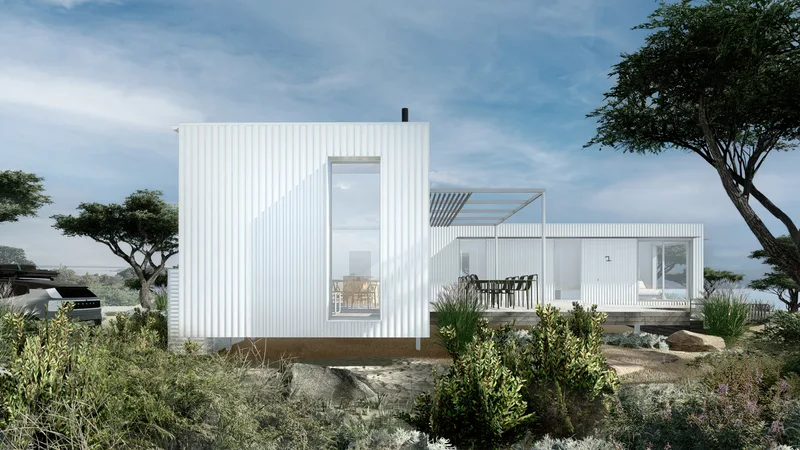
Ark Sea 3 is a four-bedroom, two-bathroom L-shaped home that separates the bedroom wing from shared living spaces. The social zone contains an open kitchen, dining and lounge, an island, walk-in pantry and laundry. Factory construction includes double glazing, wall, roof and floor insulation, airtight detailing, low-VOC finishes, efficient lighting and fitted joinery. Completed modules are delivered to site; transport, foundations, site works, decks, permits, consultant fees and upgrades are priced separately.
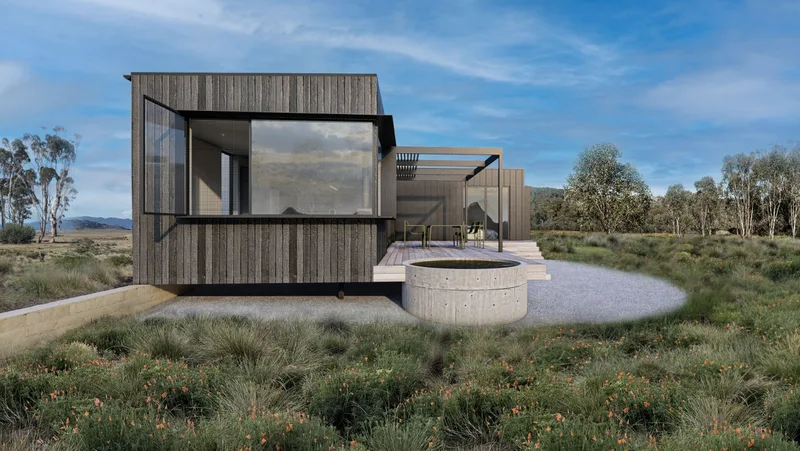
Ark Tree 2 L – 2 Bedroom
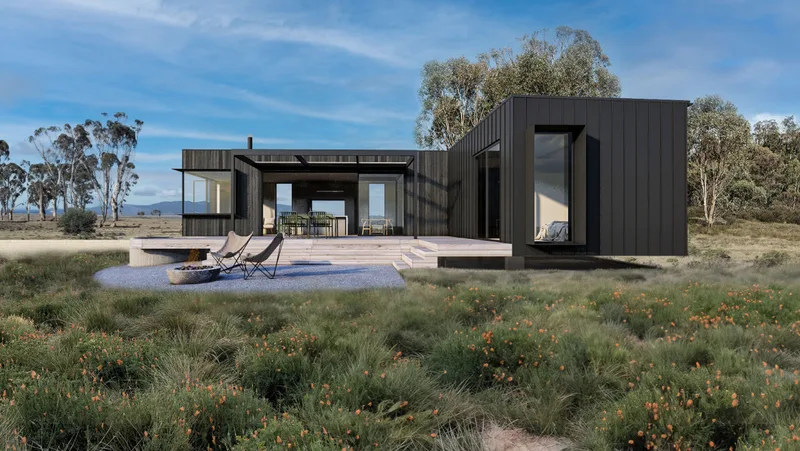
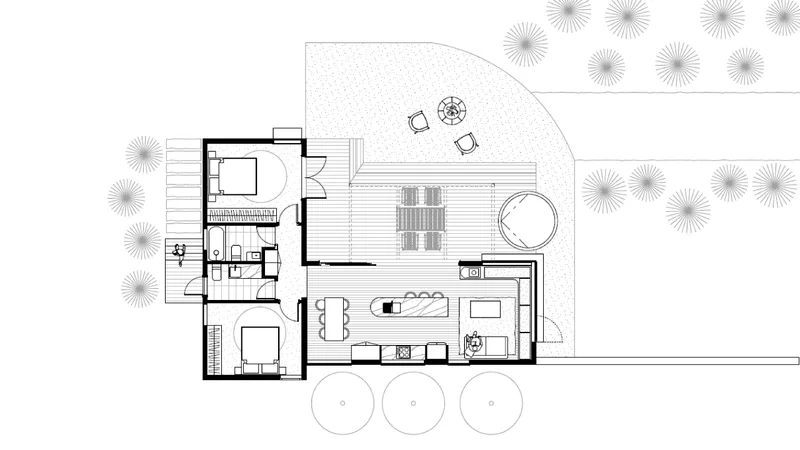
Ark Tree 2 L is a two-bedroom, two-bathroom L-shaped home with a private sleeping wing and an open kitchen, dining and living wing. A connecting junction forms the entry, while the compact plan also provides a separate laundry. Factory construction includes double glazing, wall, roof and floor insulation, airtight detailing, low-VOC finishes, efficient lighting and fitted joinery. Completed modules are delivered to site; transport, foundations, site works, decks, permits, consultant fees and upgrades are priced separately.
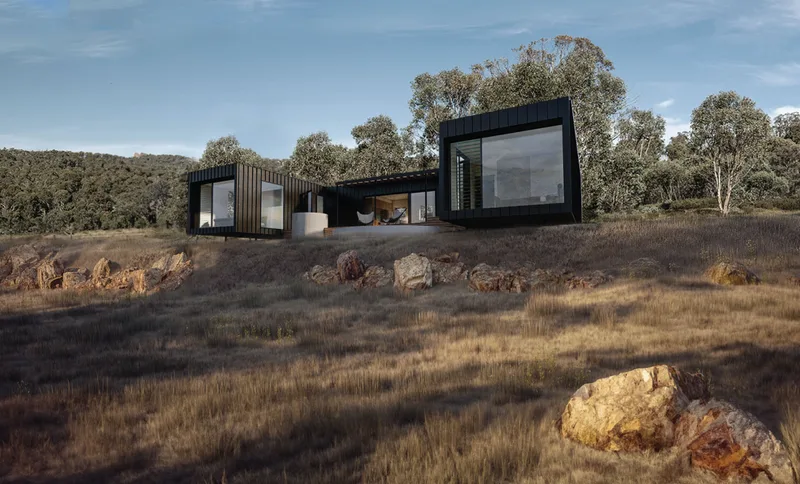
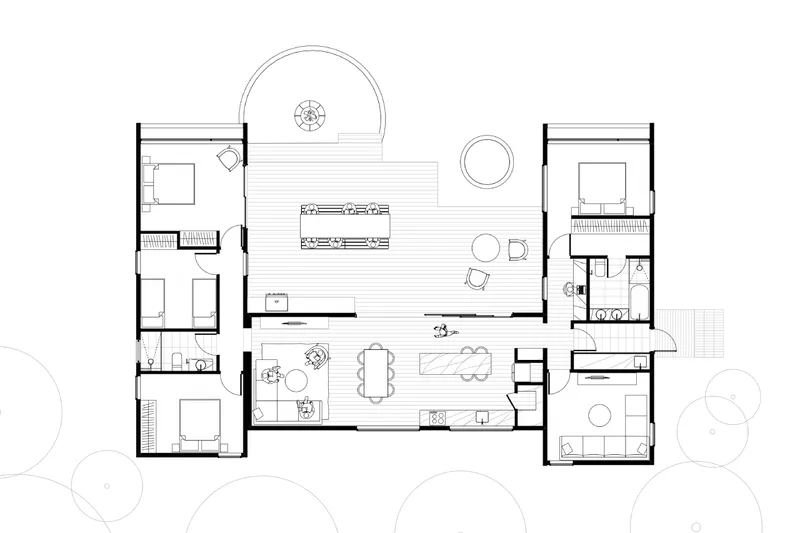
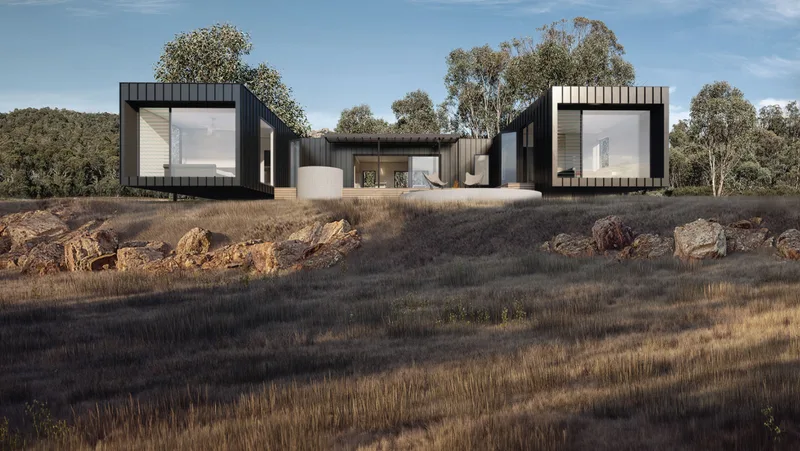
Ark Tree 3A
Ark Tree 3A is a four-bedroom, two-bathroom courtyard home with a main suite, three additional bedrooms and a separate retreat. The shared wing contains an open kitchen, dining and living room, island, walk-in pantry and laundry. Factory construction includes double glazing, wall, roof and floor insulation, airtight detailing, low-VOC finishes, efficient lighting and fitted joinery. Completed modules are delivered to site; transport, foundations, site works, decks, permits, consultant fees and upgrades are priced separately.
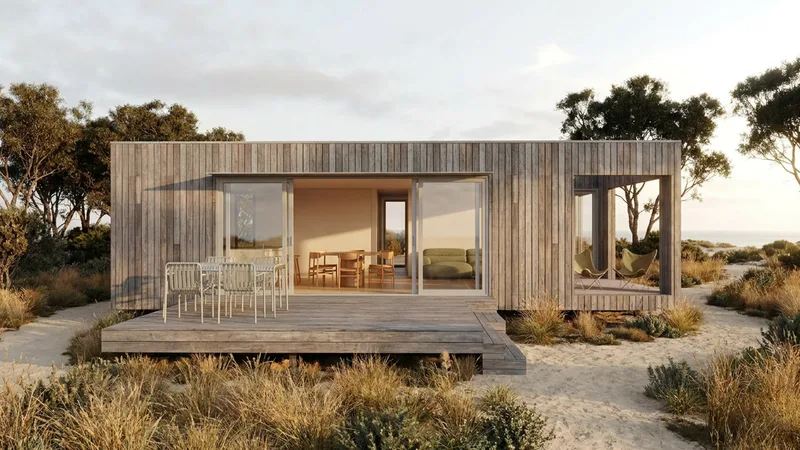
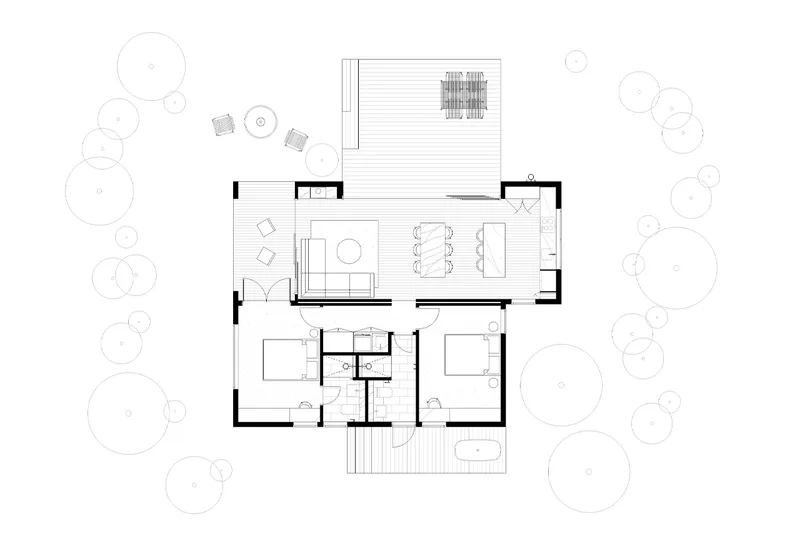
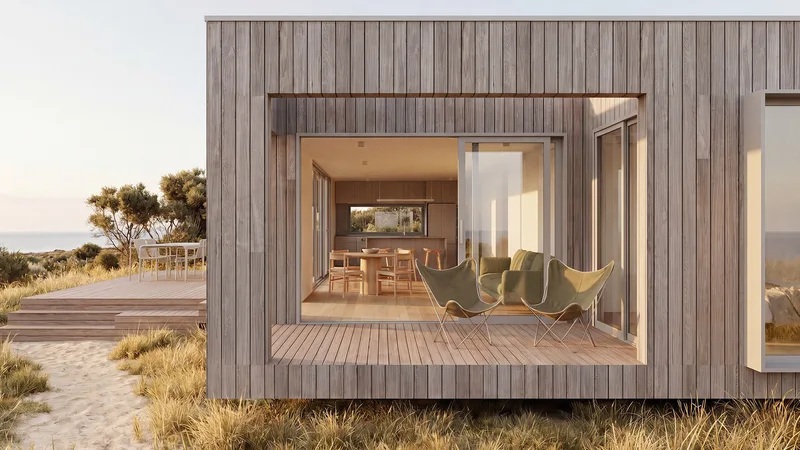
Ark Sea 1
Ark Sea 1 is a two-bedroom, two-bathroom coastal home formed from offset modules that shelter an outdoor living zone. The plan combines an open kitchen, dining and lounge with a laundry and separated sleeping rooms. Factory construction includes double glazing, wall, roof and floor insulation, airtight detailing, low-VOC finishes, efficient lighting and fitted joinery. Completed modules are delivered to site; transport, foundations, site works, decks, permits, consultant fees and upgrades are priced separately.
Arkular customer reviews
Verified buyer feedback for completed projects with Arkular
Also in Modular homes · Australia
Arcopod
Premium Australian modular homes, cabins, granny flats and wellness pods designed for efficient off-site construction and custom modern living.
Fox Modular
Fox Modular supplies modular homes for buyers comparing faster Australian housing, flexible layouts, and practical build options.