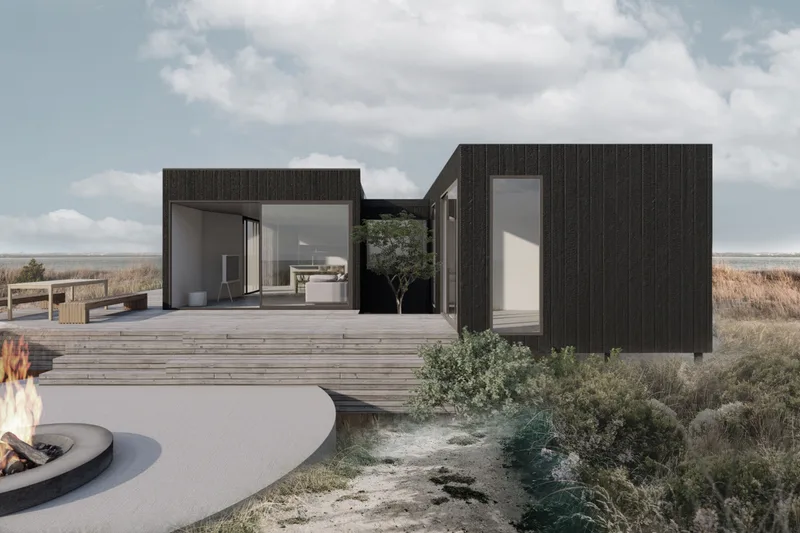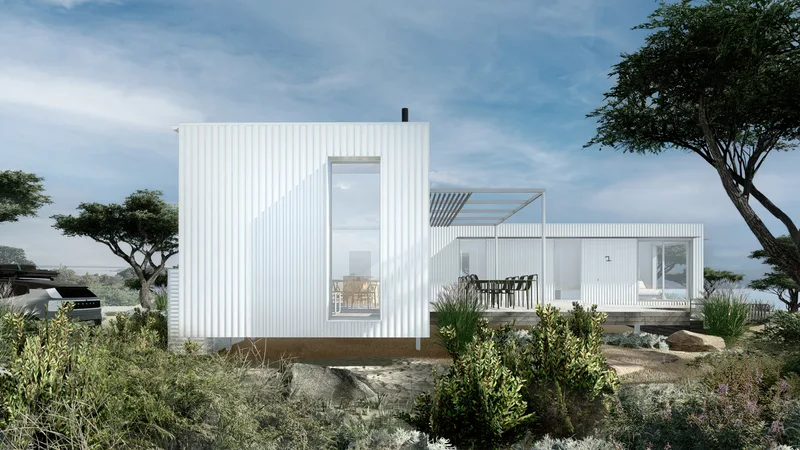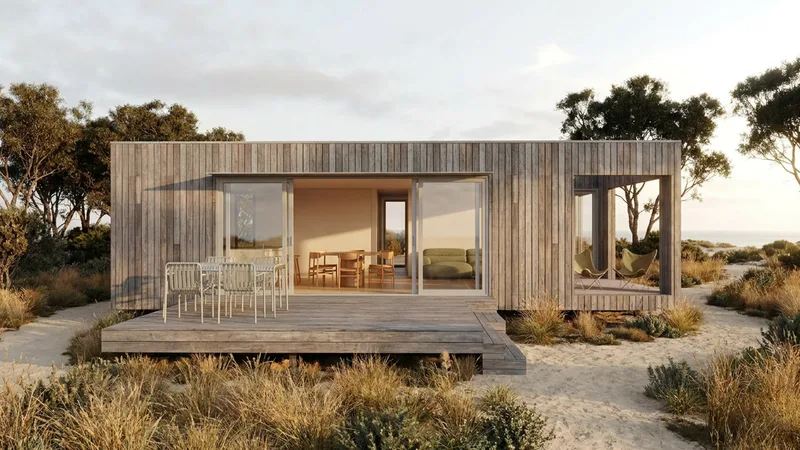
Ark Sea 1
Area90 m²
beds2
baths2
Get a quote
Ark City 2 is a three-bedroom, two-bathroom family home formed by side-by-side modules. It includes a main suite, retreat, study nook, walk-in laundry and an open kitchen, dining and living hub with island and walk-in pantry.
Factory construction includes double glazing, wall, roof and floor insulation, airtight detailing, low-VOC finishes, efficient lighting and fitted joinery. Completed modules are delivered to site; transport, foundations, site works, decks, permits, consultant fees and upgrades are priced separately.
Package A
Package details available upon request.
Selected Configuration
Package: Package A
Contact Arkular directly to get a detailed quote or ask technical questions.