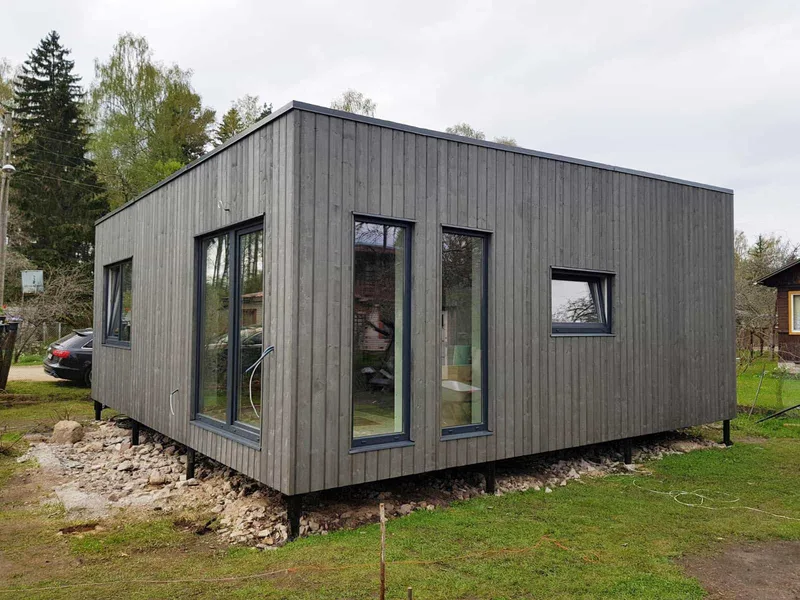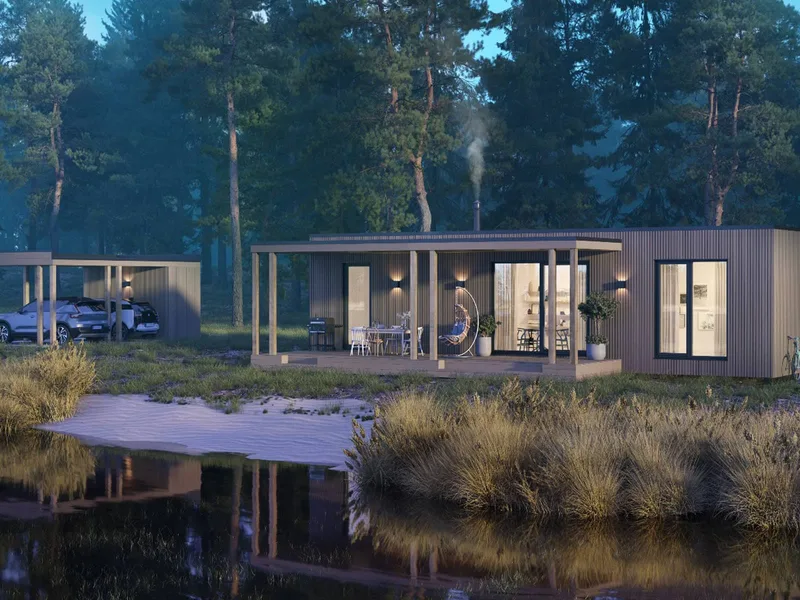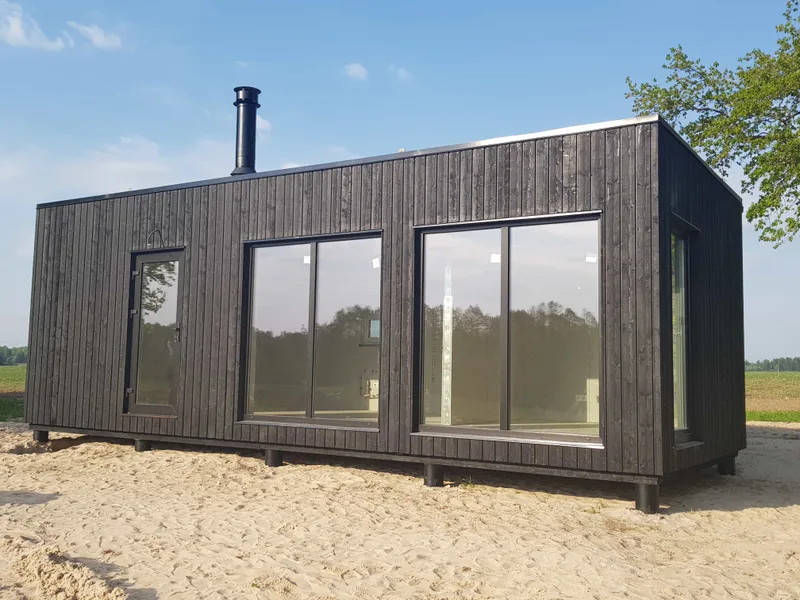
33.5 m² timber-frame modular house
Area34 m²
Get a quote
The 24 m² sauna module is a compact timber-frame modular sauna building listed in the Box Homes project range. The specification follows the company’s insulated wooden-frame module system with painted exterior finish, roof covering, triple-glazed PVC windows and doors, plasterboard interior lining where applicable, electrical installation, water and sewerage pipes with connection points, and ventilation.
The unit is produced off site as a prefabricated sauna or leisure module and delivered for placement and final connection on the client’s plot.
Package A
Package details available upon request.
Selected Configuration
Package: Package A
Contact Box Homes directly to get a detailed quote or ask technical questions.