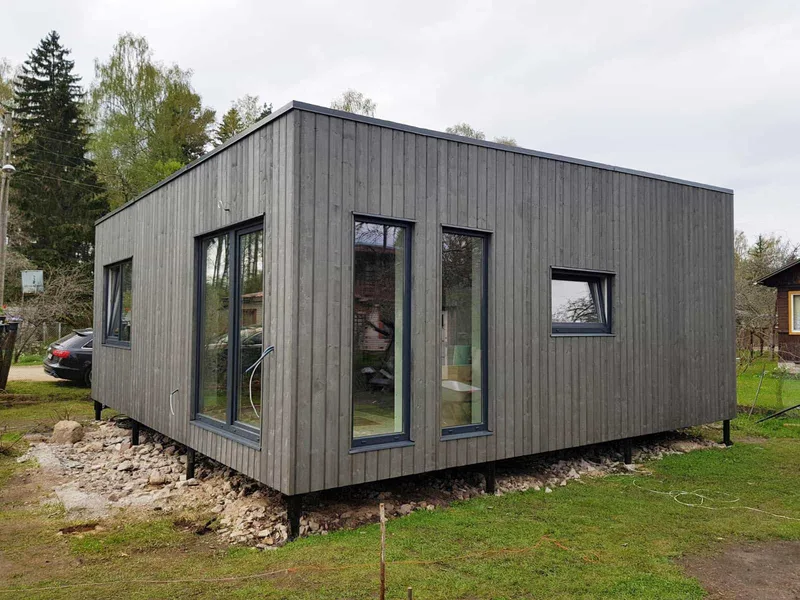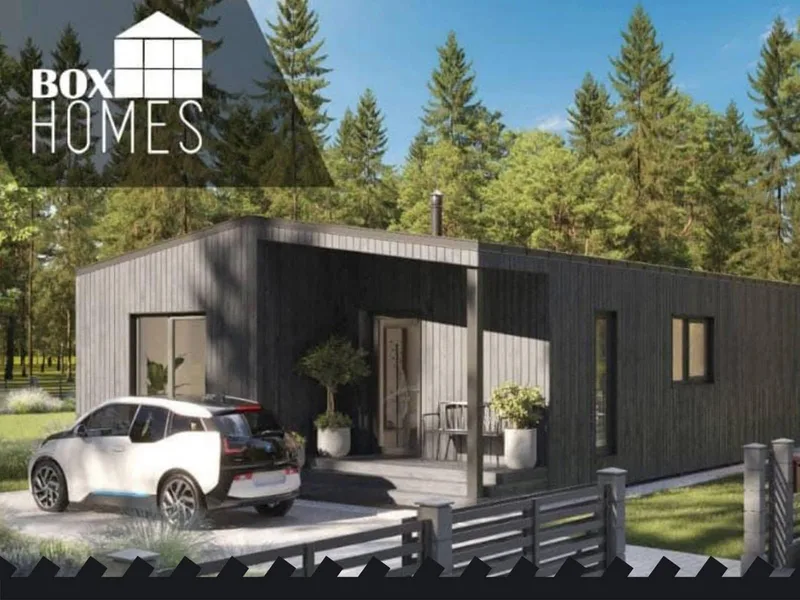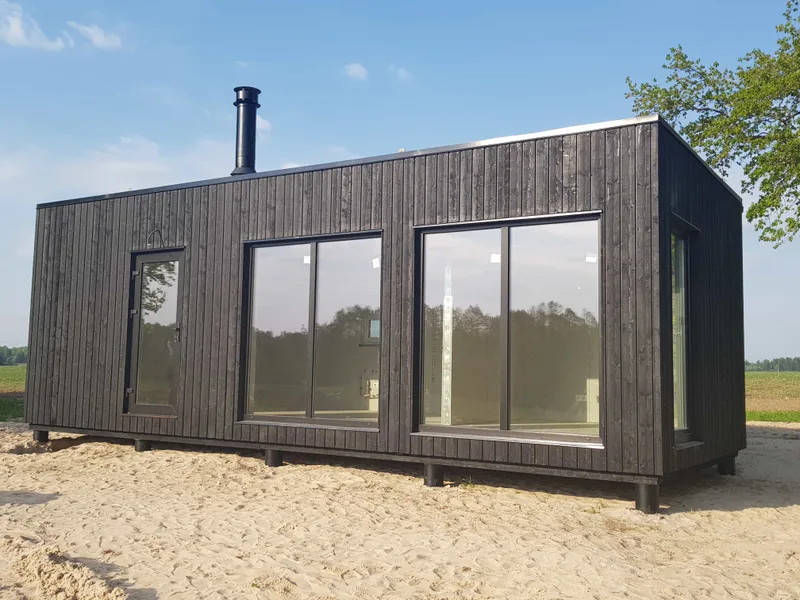
33.5 m² timber-frame modular house
Area34 m²
Get a quote
The 60 m² model is a timber-frame modular house in the Box Homes standard project list. It is presented as a warm wooden-frame building with exterior painted cladding, roof covering, triple-glazed PVC windows and doors, plasterboard interior lining, electrical cables and distribution box, water and sewerage pipes prepared for connection, and ventilation.
The module is built in factory conditions, delivered to the plot and assembled on a prepared foundation for residential or leisure use.
Package A
Package details available upon request.
Selected Configuration
Package: Package A
Contact Box Homes directly to get a detailed quote or ask technical questions.