About REDUKT
REDUKT is a Polish designer and manufacturer of premium tiny houses on wheels operated by REDUKT Marcin Jarysz. Founded in 2017, the company builds mobile homes in Kościan, Greater Poland, using certified timber, natural insulation, durable finishes and European components.
Its models are designed for year-round private living, rental microhotels and remote sites, with off-grid packages, smart controls, custom layouts and transport support available.
Available models
Show all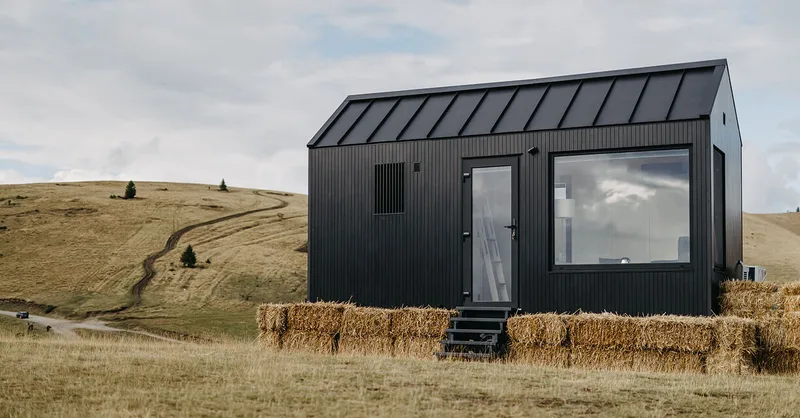


REDUKT KLICK!
REDUKT KLICK! is a compact year-round tiny house on wheels with approximately 15 m² of floor area plus a sleeping loft. The unit is built on a road-legal trailer and includes a functional kitchen, bathroom with shower and toilet, bright living area, loft, underfloor heating, air conditioning, plumbing and electrical systems. The detailed specification includes timber beams, MGO boards, thermally modified wood façade, PVC windows and doors, plywood interior cladding and optional appliances.
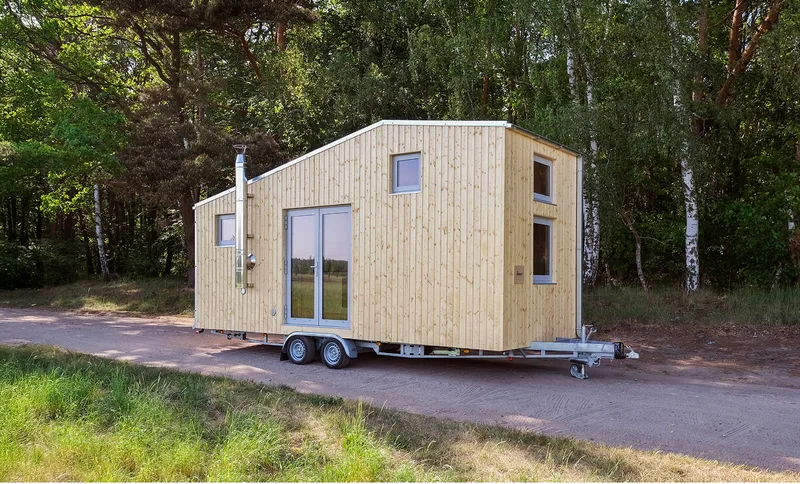


REDUKT ECHO
REDUKT ECHO is a year-round mobile tiny house for 2–4 people, created for users who need separate zones for sleeping, work or children. The layout includes a living area with sofa, a separate ground-floor room, kitchenette, bathroom, mezzanine with full-size mattress and a work table. The unit is mounted on an approved trailer and uses certified spruce timber, natural insulation options, spruce or pine façade boards, plywood interior and furniture, aluminium double glazing, electric heating and optional off-grid equipment.
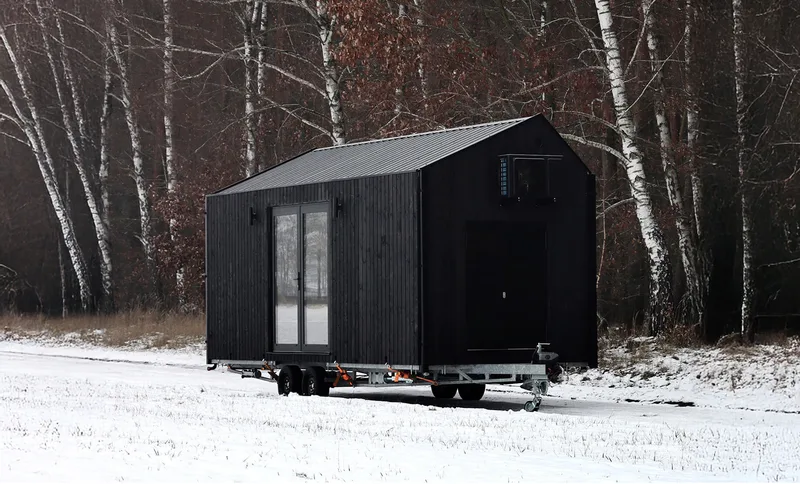


REDUKT AURA
REDUKT AURA is a year-round mobile tiny house for two people, designed for short stays, private retreats and rental use. The layout includes a living area with corner sofa, a full-size bed placed beside a large panoramic asymmetrical window, kitchenette, bathroom and external technical room. The house is built on an approved trailer with C24/KVH spruce timber, natural insulation options, spruce façade boards, plywood interior and furniture, aluminium joinery, electric heating and optional off-grid systems.
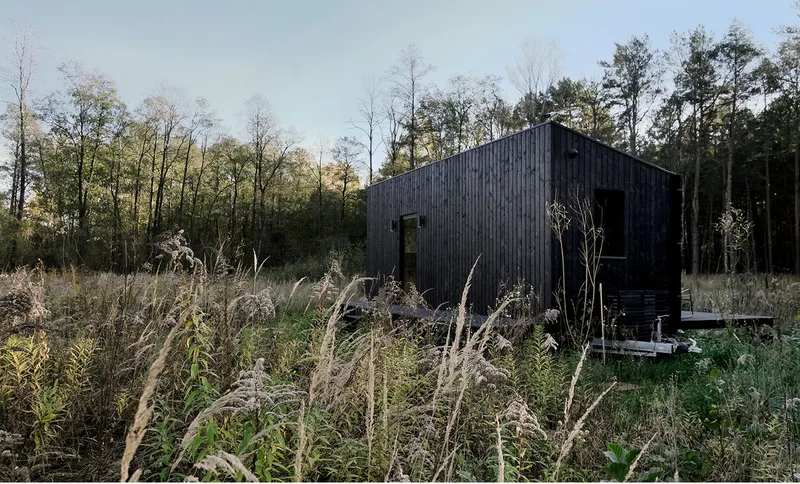


REDUKT COUNTRY
REDUKT COUNTRY is the longest standard REDUKT mobile home, arranged as a single-storey year-round retreat for two people. The plan includes a large double bed, spacious living area with sofa, linear kitchenette with long worktop, bathroom and flexible dining or work area with a mobile table. It is built on an approved trailer using certified spruce timber, spruce exterior cladding, plywood interiors and furniture, double-glazed aluminium joinery, electric heating and optional off-grid equipment.
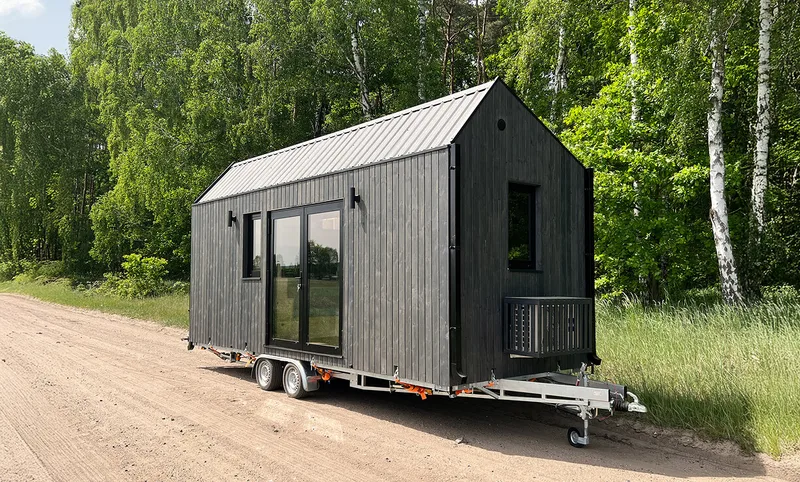


REDUKT PURA with ladder
REDUKT PURA with ladder is a year-round mobile tiny house on an EU-approved trailer for 2–4 people. It keeps the PURA gable-roof layout with living space, convertible sofa, kitchenette, bathroom and mezzanine, but replaces stairs with ladder access to create room for a folding work desk, shelves and an additional back window. The house uses certified spruce timber, natural insulation options, plywood interiors, aluminium double glazing, electric heating and optional off-grid equipment.
REDUKT customer reviews
Verified buyer feedback for completed projects with REDUKT
Also in Modular homes · Poland
Smart-Mod
Polish modular building producer offering year-round homes, holiday houses and commercial modules with timber-based factory construction.
Letniskowo
Polish manufacturer of year-round mobile homes for private buyers, resorts and businesses, offering Comfort and Premium ranges across Europe.
Northouse
Polish builder of year-round modular timber homes, with adaptable catalogue layouts and delivery from foundation slab to developer-plus finish.