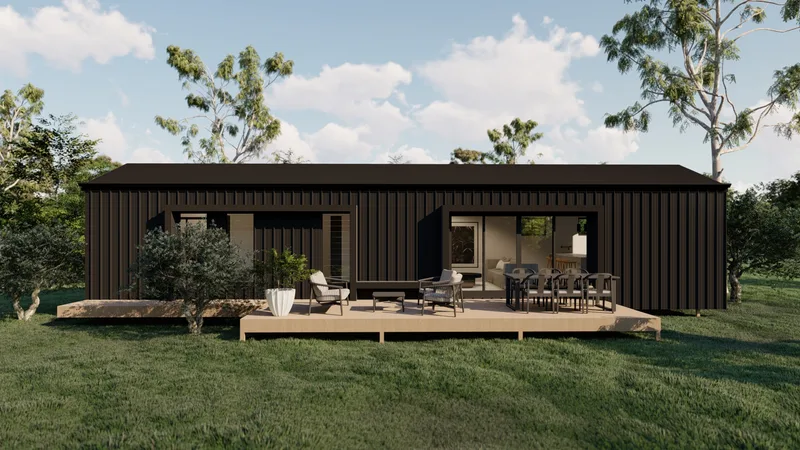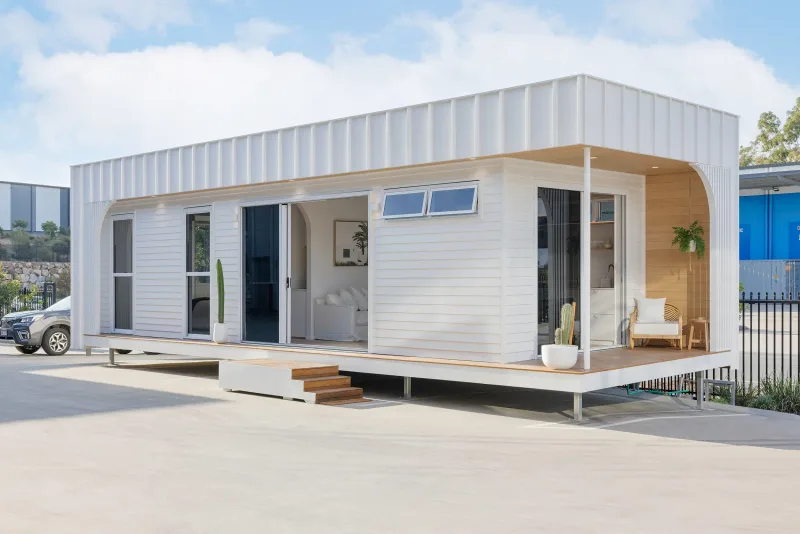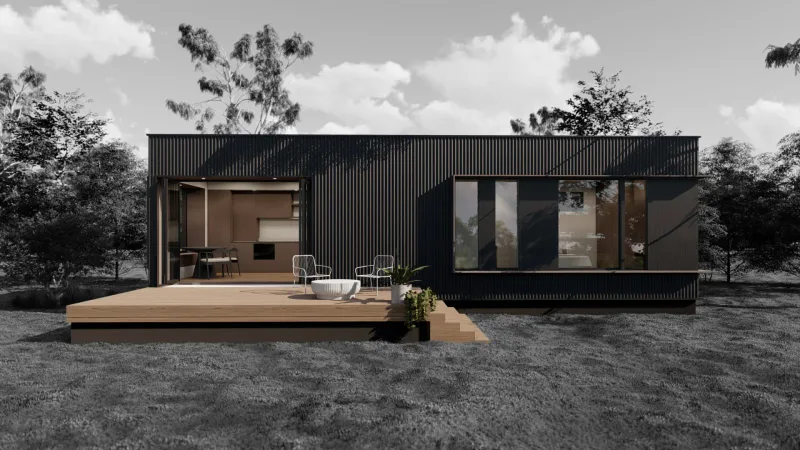
Byron 1 Bedroom
Areal53 m²
senge1
bade1
Få et tilbud
Waco Cabin is a single-module cabin with about 45 m2 of internal area and an additional deck zone. The layout includes a main sleeping area, a secondary retreat or bunk zone, one bathroom, kitchenette, living area, and storage for short-stay or tourism accommodation.
It is produced off site as a modular cabin and delivered for installation with Arcopod cabin inclusions, exterior cladding, windows, bathroom fit-out, internal finishes, cabinetry, and selected project fittings.
Pakkedetaljer tilgængelige efter anmodning.
Valgt konfiguration
Pakke: Pakke A
Kontakt Arcopod direkte for at få et detaljeret tilbud eller stille tekniske spørgsmål.