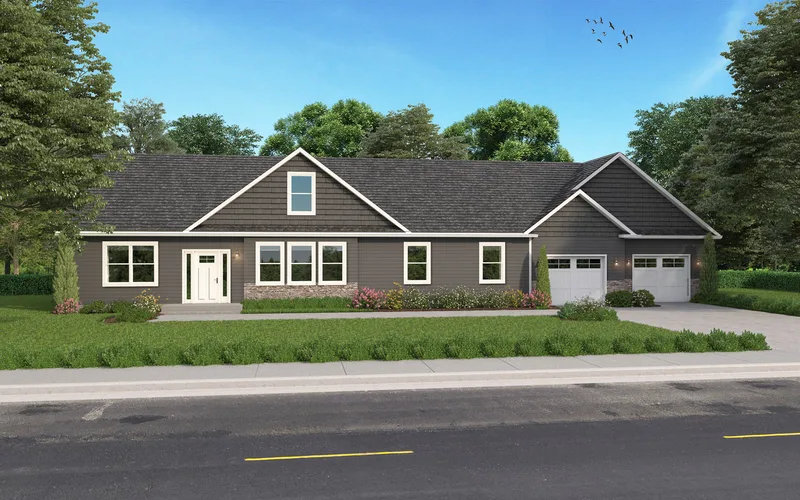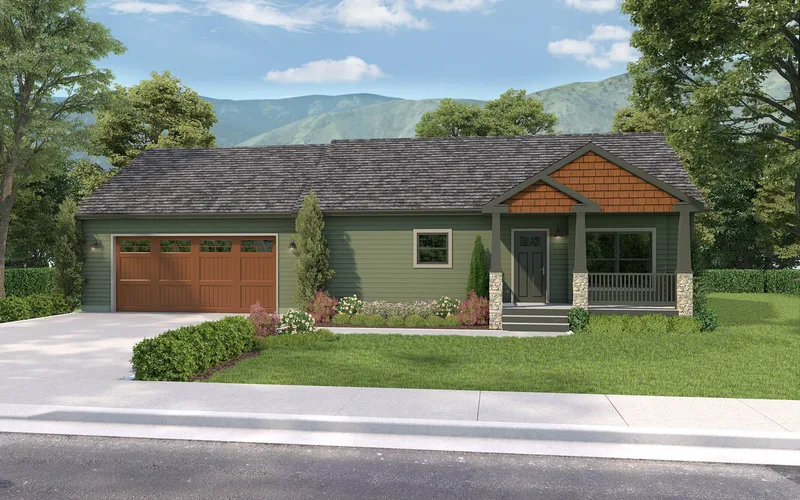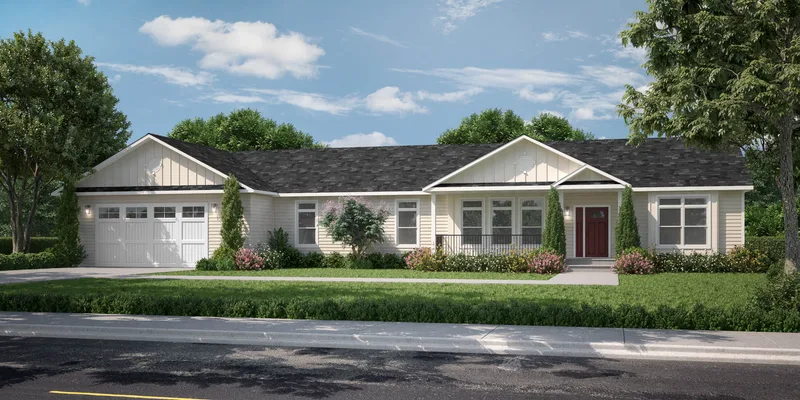
Premier Ironwood
Areal176 m²
senge3
bade2
Få et tilbud
The Townes is a two-story modular home with a full family program across 242 m2. The first floor gathers the kitchen, dining area, living room, and primary suite, while the upper level adds three bedrooms, a family room, and a den. This gives the home separation between daily shared space and quieter rooms for sleep, work, or guests.
BonnaVilla specifies factory-built construction with 2x6 exterior walls, OSB floor decking, and strong roof and wall insulation. The model supports permanent single-family living with flexible secondary spaces.
Pakkedetaljer tilgængelige efter anmodning.
Valgt konfiguration
Pakke: Pakke A
Kontakt BonnaVilla direkte for at få et detaljeret tilbud eller stille tekniske spørgsmål.