Om BonnaVilla
BonnaVilla is positioned for buyers comparing factory-built and modular homes, particularly for families, landowners and developers who want a clearer path from home selection to construction planning. This type of supplier can help buyers avoid starting from a blank page by beginning with proven plans, then adjusting details around lifestyle and site needs.
It gives customers a practical way to move from inspiration to a more concrete building conversation. Buyers should use the first conversation to clarify timeline, customization, included materials and any location-specific requirements.
Tilgængelige modeller
Vis alle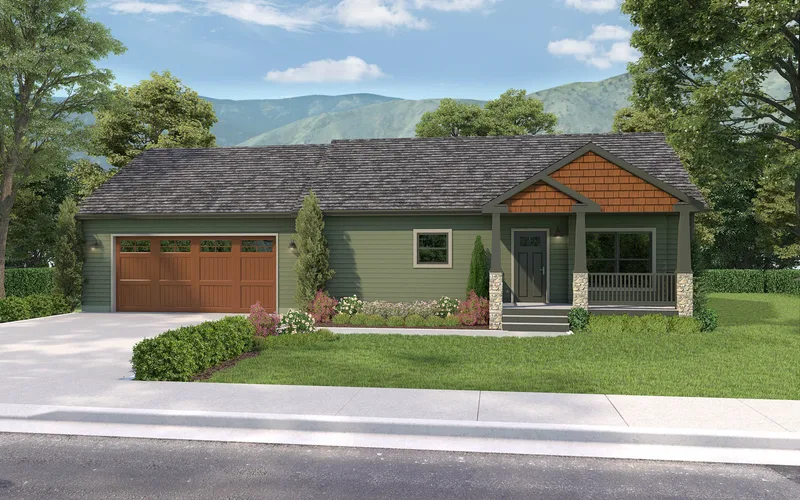
Premier Acacia
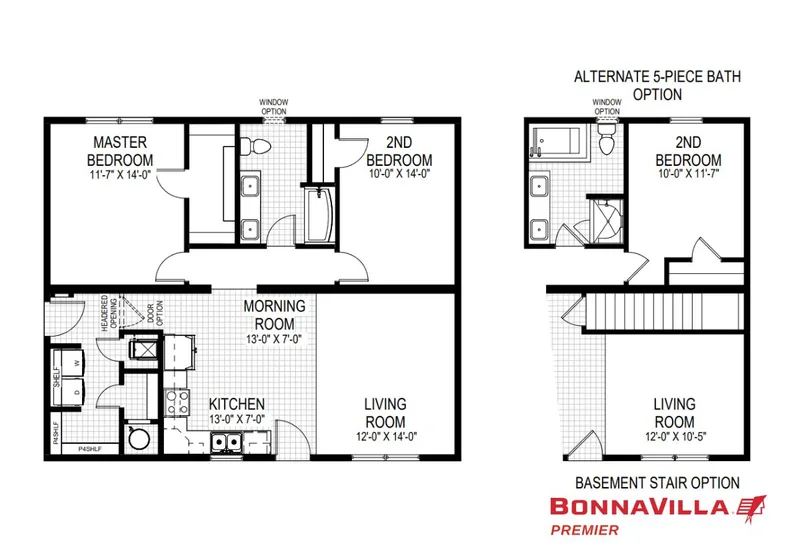
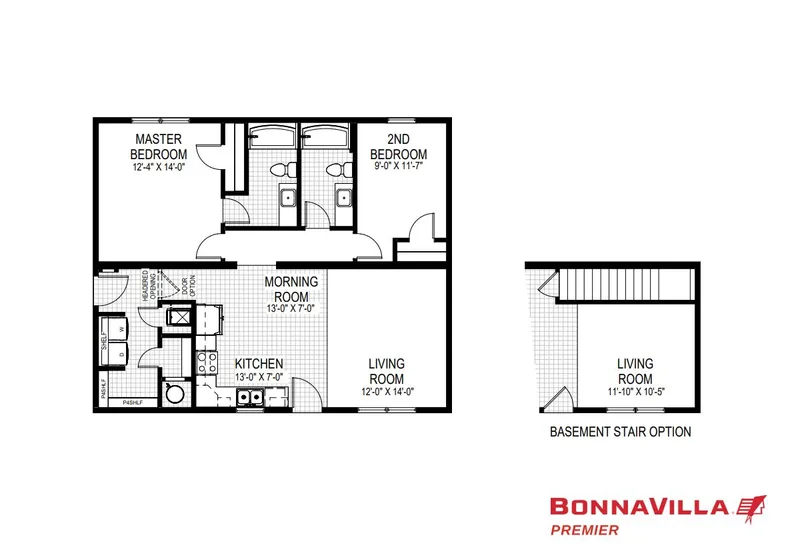
Premier Acacia provides 99 m2 with 2 bedrooms and 1 bathroom in a factory-built residential plan. The published layout organizes the kitchen, dining and living rooms as the central shared area and arranges the primary suite, secondary bedrooms, bathrooms, laundry and storage around that space. Wood-framed sections use 2x6 exterior walls, 2x4 interior partitions, OSB decking, insulated roof and wall assemblies, windows, plumbing, electrical systems and selected finishes. Delivery, foundation, setting, utility connections and site-built options are coordinated locally.
Premier Residential Attached Almont
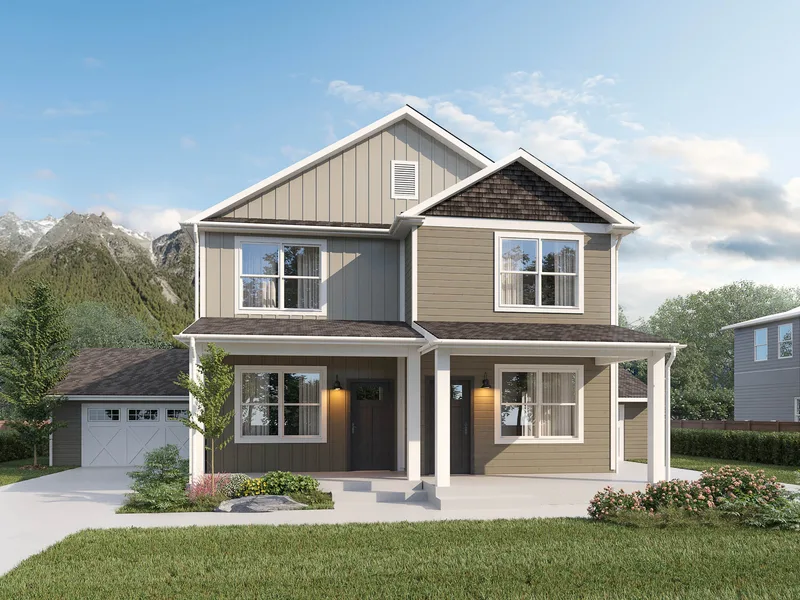
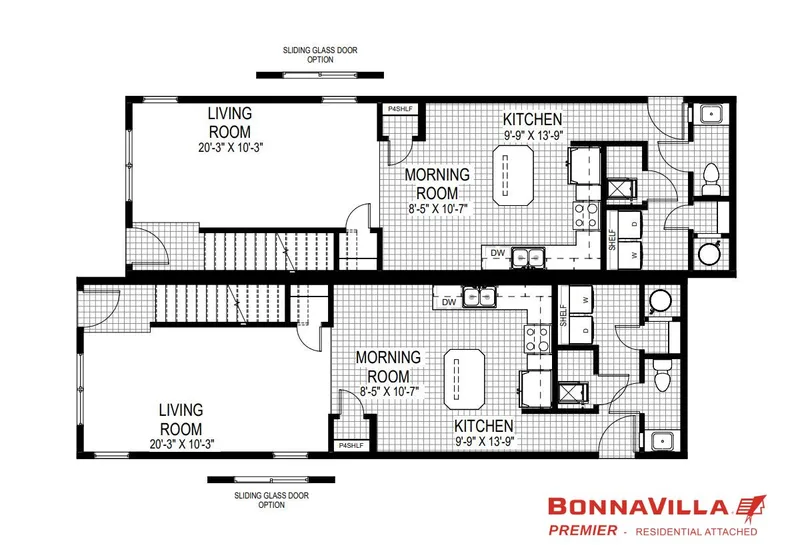
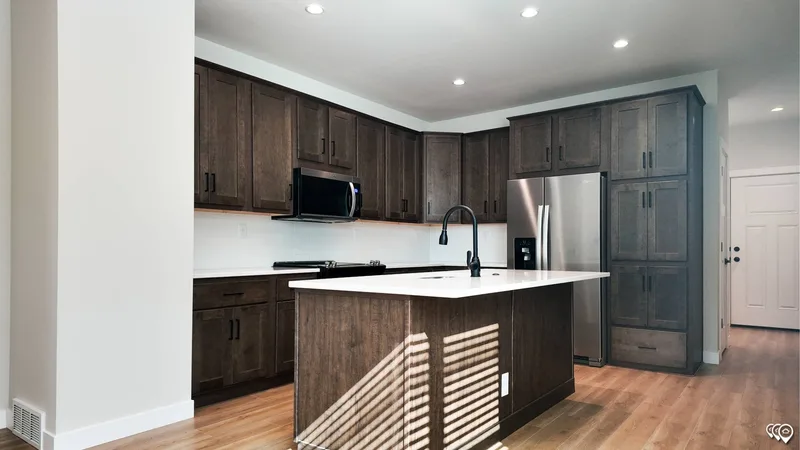
Premier Residential Attached Almont provides 276 m2 in a factory-built attached residential configuration. The official listing reports 3 bedrooms and 2.5 bathrooms, with connected or repeated dwelling areas that combine kitchens and living rooms with private sleeping, bathroom and utility zones. Wood-framed modular sections use 2x6 exterior walls, 2x4 interior partitions, OSB decking, insulated assemblies, windows, plumbing, electrical systems and selected finishes. Delivery, foundation, setting, utility connections and project-specific site work are coordinated locally.
Premier Tamarack
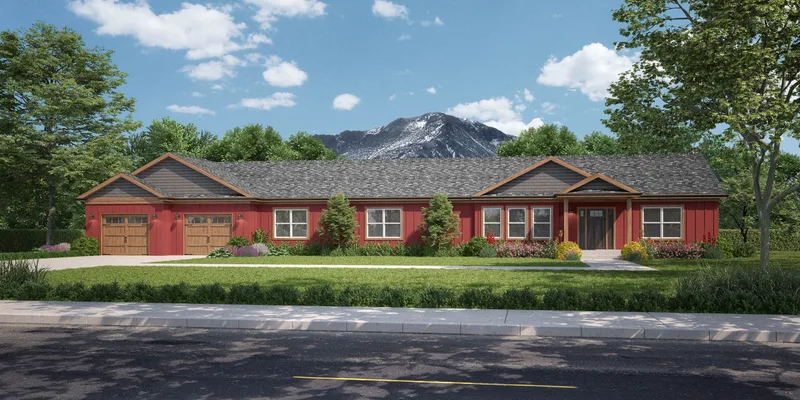
Premier Tamarack provides 209 m2 with 3 bedrooms and 2 bathrooms in a factory-built residential plan. The published layout organizes the kitchen, dining and living rooms as the central shared area and arranges the primary suite, secondary bedrooms, bathrooms, laundry and storage around that space. Wood-framed sections use 2x6 exterior walls, 2x4 interior partitions, OSB decking, insulated roof and wall assemblies, windows, plumbing, electrical systems and selected finishes. Delivery, foundation, setting, utility connections and site-built options are coordinated locally.
Premier Residential Attached Dawson
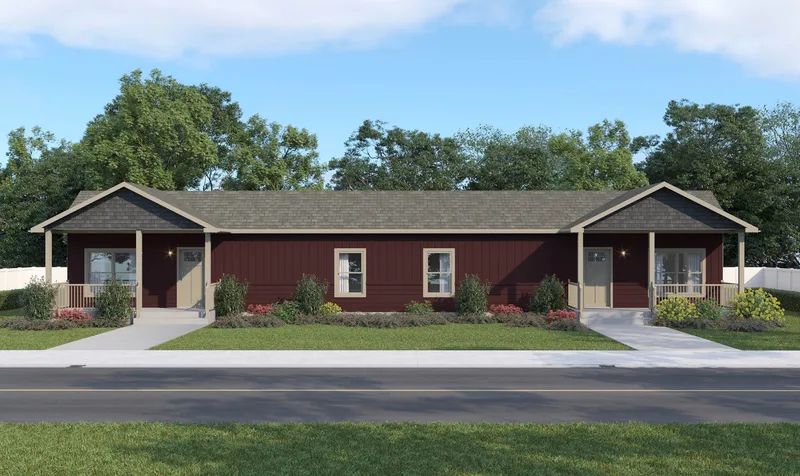
Premier Residential Attached Dawson provides 107 m2 in a factory-built attached residential configuration. The official listing reports 1 bedroom and 1 bathroom, with connected or repeated dwelling areas that combine kitchens and living rooms with private sleeping, bathroom and utility zones. Wood-framed modular sections use 2x6 exterior walls, 2x4 interior partitions, OSB decking, insulated assemblies, windows, plumbing, electrical systems and selected finishes. Delivery, foundation, setting, utility connections and project-specific site work are coordinated locally.
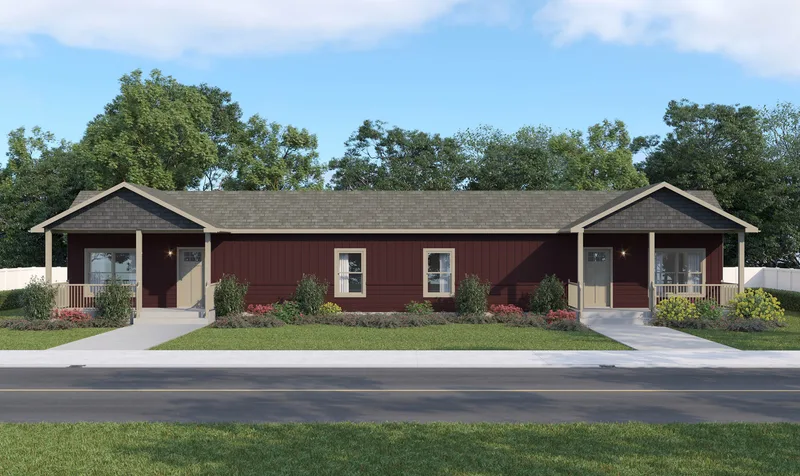
Premier Residential Attached Doniphan
Premier Residential Attached Doniphan provides 209 m2 in a factory-built attached residential configuration. The official listing reports 3 bedrooms and 2 bathrooms, with connected or repeated dwelling areas that combine kitchens and living rooms with private sleeping, bathroom and utility zones. Wood-framed modular sections use 2x6 exterior walls, 2x4 interior partitions, OSB decking, insulated assemblies, windows, plumbing, electrical systems and selected finishes. Delivery, foundation, setting, utility connections and project-specific site work are coordinated locally.
BonnaVilla kundeanmeldelser
Bekræftet køberfeedback for afsluttede projekter med BonnaVilla
Også i Modulære boliger · USA
Craft Cottage Builders
Craft Cottage Builders provides factory-built housing solutions for buyers and builders seeking configurable residential projects.
Bill Lake Modular Homes
Bill Lake Modular Homes provides modular and prefabricated residential homes for buyers, builders and developers seeking faster delivery and configurable design options.
Wisconsin Homes Inc
Wisconsin Homes Inc supplies modular and manufactured homes from Marshfield, WI, giving buyers WI access to configurable residential floor plans.