FURU 25
Areal25 m²
senge1
bade1
Starter fra16.529 €
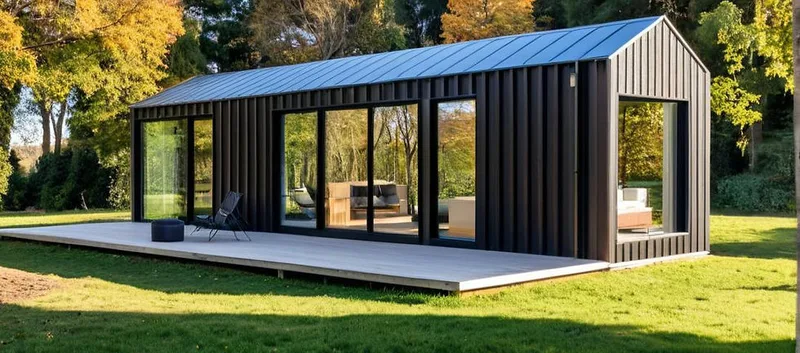
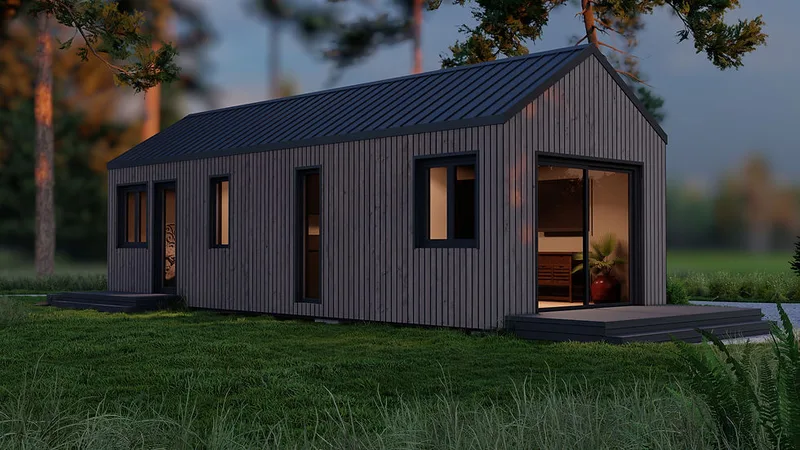
Solsken Villa 130 is a timber-frame residential house with open-plan living, dining and kitchen areas, large windows and private bedroom zoning. The master bedroom includes a walk-in closet, while the overall layout combines traditional and modern house proportions.
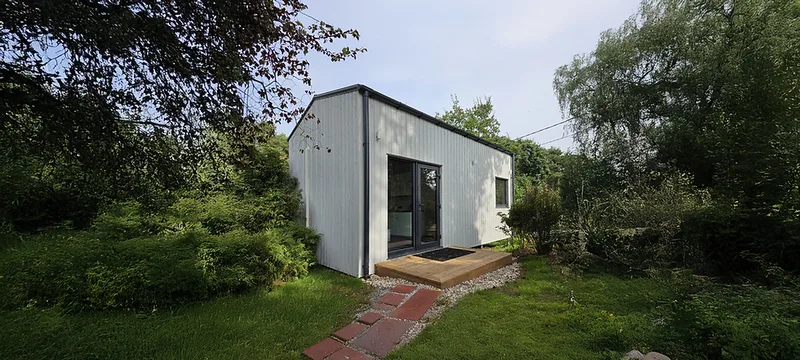
The building is produced from a C24 wooden frame with 200 mm wall insulation, 300 mm ceiling insulation, triple-glazed windows, profiled metal roofing and timber or metal facade cladding. Factory, basic and standard packages are available.
Pakkedetaljer tilgængelige efter anmodning.
Valgt konfiguration
uden moms
Pakke: Pakke A
Kontakt EcoSpace direkte for at få et detaljeret tilbud eller stille tekniske spørgsmål.