Om EcoSpace
EcoSpace manufactures modular and timber-frame houses in Latvia, combining woodworking experience with full-cycle project delivery. The team offers 3D modelling, technical drawings, project coordination, foundation preparation, production, transport and on-site assembly.
Its catalogue covers compact houses, larger private homes, saunas and camping buildings, with demo houses and factory visits available in Riga for clients planning year-round homes.
Tilgængelige modeller
Vis alle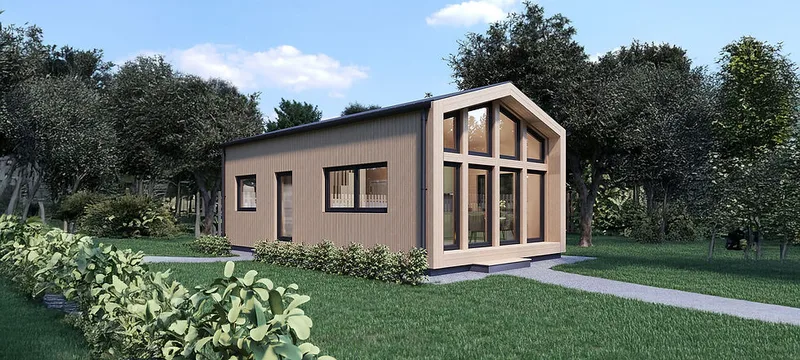


BARN 60
BARN 60 is a modular residential house with a barn-type front facade, two full bedrooms, a spacious living room combined with a kitchen and a bathroom. The design can include a loft used for storage or as an additional sleeping area. The building is manufactured from a C24 wooden frame with insulated walls, floor and ceiling, triple-glazed windows, profiled metal roofing and timber or metal cladding. Factory kit, basic, standard and turnkey packages are available.


BARN 35 LUX
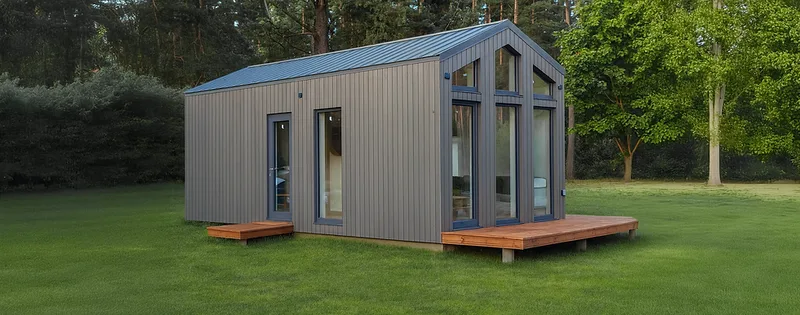
BARN 35 LUX is an enlarged barn-style modular house with front glazing, an open living and kitchen area, a full bathroom, a separate bedroom and a loft level for additional sleeping or storage use. The building uses a C24 wooden frame, mineral wool insulation, triple-glazed windows, profiled metal roofing and timber or metal facade cladding. Basic, standard and turnkey packages are offered, with interior finishing, utilities, bathroom, kitchen and heating added by package level.


CUBE 35
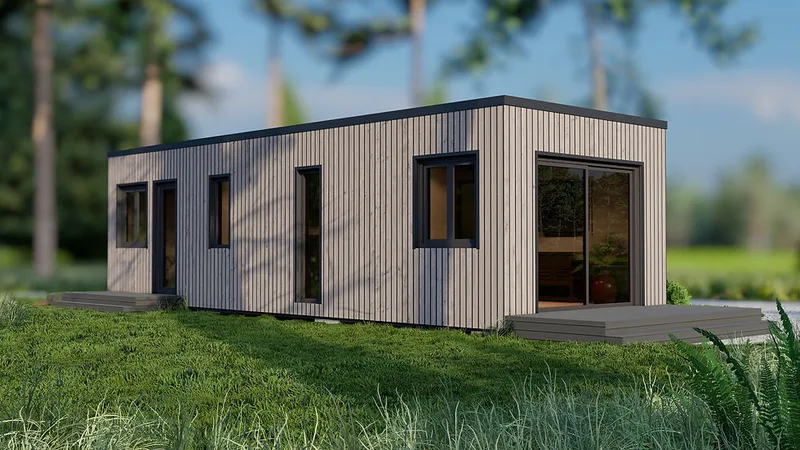
CUBE 35 is a modular residential house with a regular rectangular form and a compact one-bedroom layout. The plan includes a combined living room and kitchen, bathroom and separate bedroom, with large windows for a bright interior. The construction uses a C24 wooden frame, wool insulation, triple-glazed windows, profiled metal roofing, facade cladding and OSB flooring in the basic package. Standard and turnkey packages add interior finishing, utilities, bathroom, kitchen and heating equipment.


BARN 30
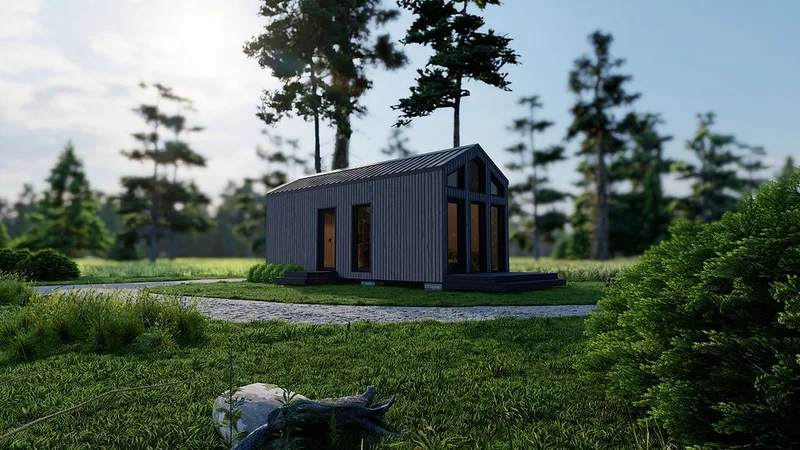
BARN 30 is a barn-style modular residential house with full glazing on the front facade, a studio living room with kitchen area, bathroom, separate bedroom and a loft that can serve as an additional sleeping area. The building is produced on a C24 wooden frame with insulated walls, floor and roof, triple-glazed windows, profiled metal roofing and timber or metal facade cladding. Packages cover factory kit, exterior-finished basic, standard interior finish and turnkey delivery.
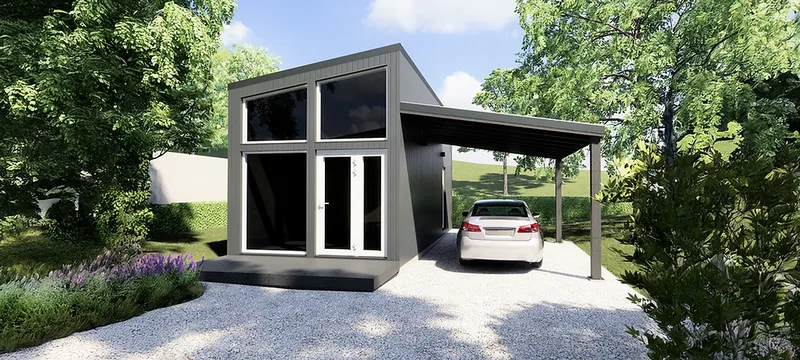


UNO 35
UNO 35 is a modular residential house with a single-pitched roof, one bedroom, a living room with kitchen area and a full bathroom. The 4 x 8.75 m building is designed for efficient use of space and can be connected with additional modules to create a larger house. The structure is made from a C24 wooden frame with insulation, triple-glazed windows, profiled metal roof and exterior cladding. Available scopes include factory kit, basic, standard and turnkey delivery.
EcoSpace kundeanmeldelser
Bekræftet køberfeedback for afsluttede projekter med EcoSpace
Også i Modulære boliger · Letland
VIA-S houses
Latvian modular house producer with long international experience, delivering energy-efficient turnkey homes for varied climates.
ZOGAL House
Latvian modular and timber-frame house manufacturer building fully finished, energy-efficient homes for installation across Europe.
Box Homes
Latvian modular-home manufacturer providing design, production and construction services for fast, efficient and sustainable housing.