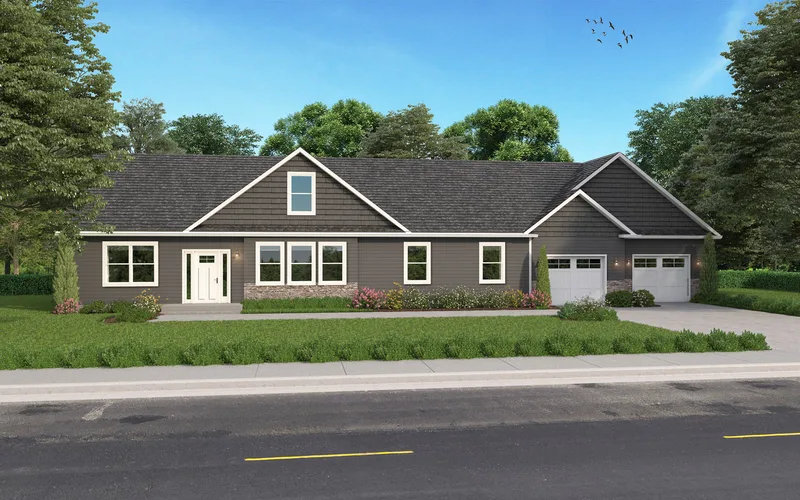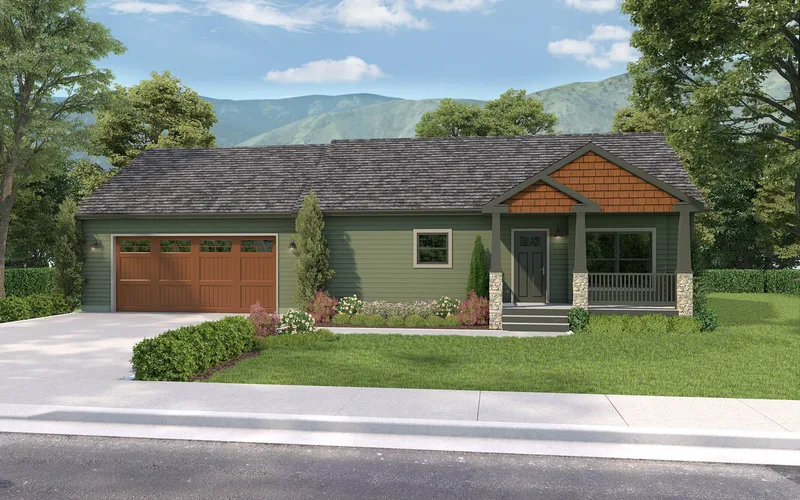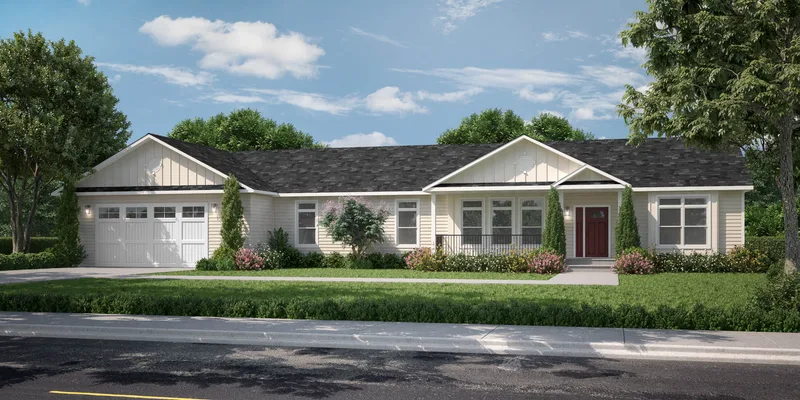
Premier Ironwood
Areal176 m²
senge3
bade2
Få et tilbud
Premier Single Family Two-Story Townes provides 242 m2 with 4 bedrooms and 4 bathrooms in a two-story modular plan. Shared kitchen, dining and living areas occupy the principal floor, while bedrooms, bathrooms and additional circulation are divided between the levels; garage, porch or deck elements shown as options are site-specific.
Factory-built wood-framed sections include structural walls, OSB decking, insulation, windows, plumbing, electrical systems and selected interior finishes. Delivery, foundation, setting, utility connections and local exterior work are coordinated separately.
Pakkedetaljer tilgængelige efter anmodning.
Valgt konfiguration
Pakke: Pakke A
Kontakt BonnaVilla direkte for at få et detaljeret tilbud eller stille tekniske spørgsmål.