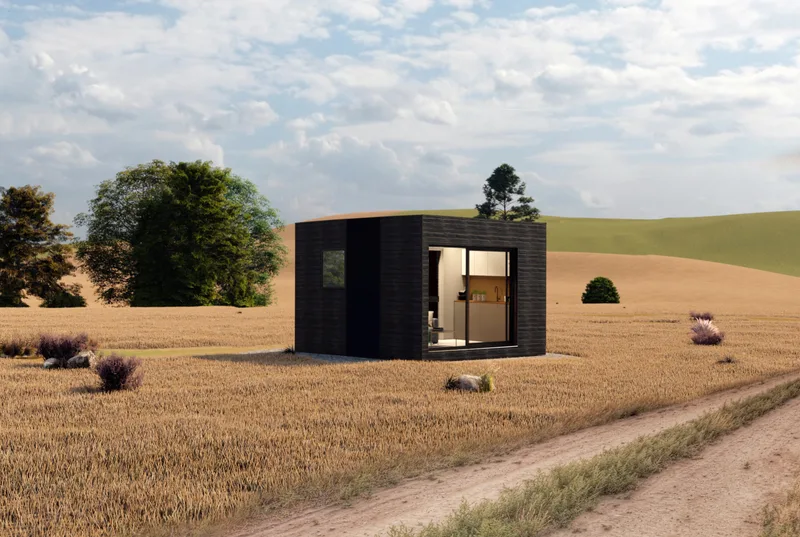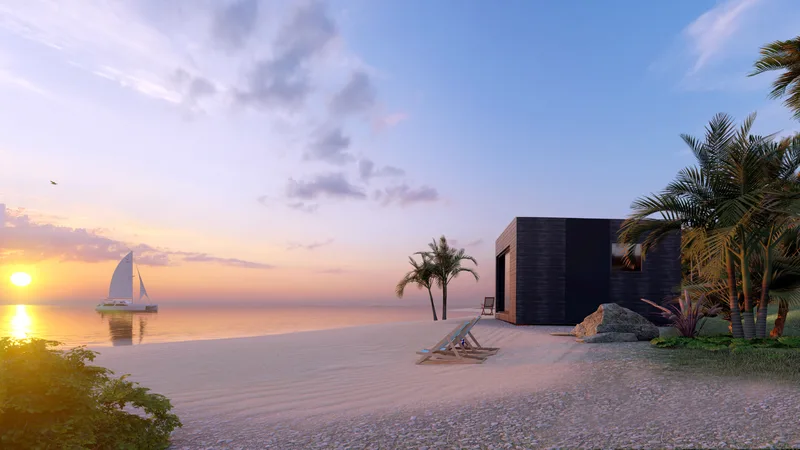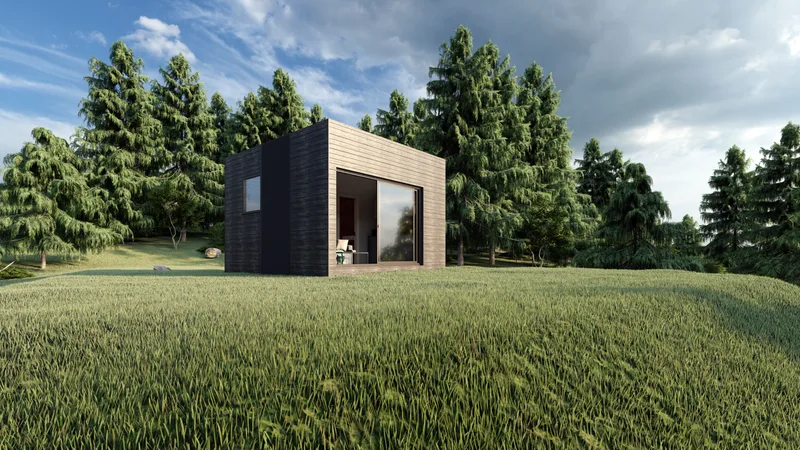
MOHO House
Areal20 m²
senge1
bade1
Få et tilbud
MOHO Hotel is a 20 m² two-module accommodation unit designed for B&Bs, small hotels and private hospitality expansions. The layout includes a 9. 3 m² living or sleeping room, a 2.
9 m² bathroom and toilet, and a 3. 4 m² lobby with closet space. The model is specified with finished interior surfaces, bathroom equipment, hardwood frame, PUR insulation, ventilation, smart boiler, electrical systems, design heaters and exterior cladding, and is intended for turnkey guest-room deployment.
Pakkedetaljer tilgængelige efter anmodning.
Valgt konfiguration
Pakke: Pakke A
Kontakt MOHO direkte for at få et detaljeret tilbud eller stille tekniske spørgsmål.