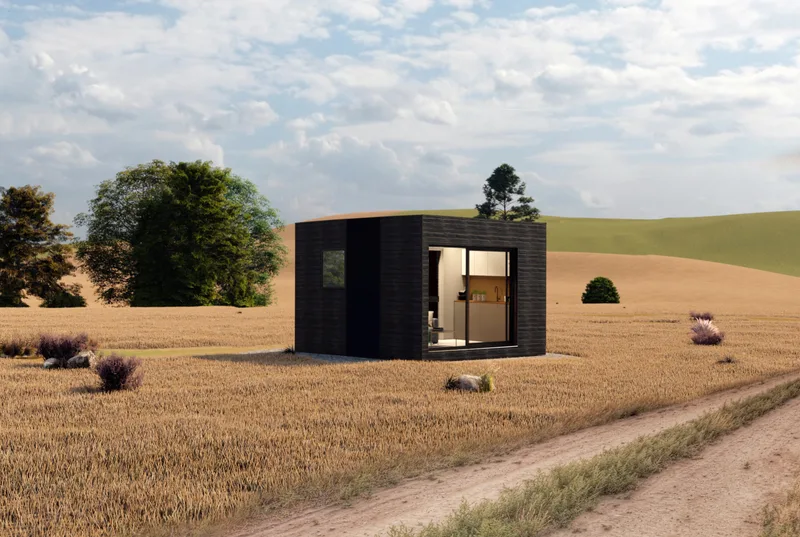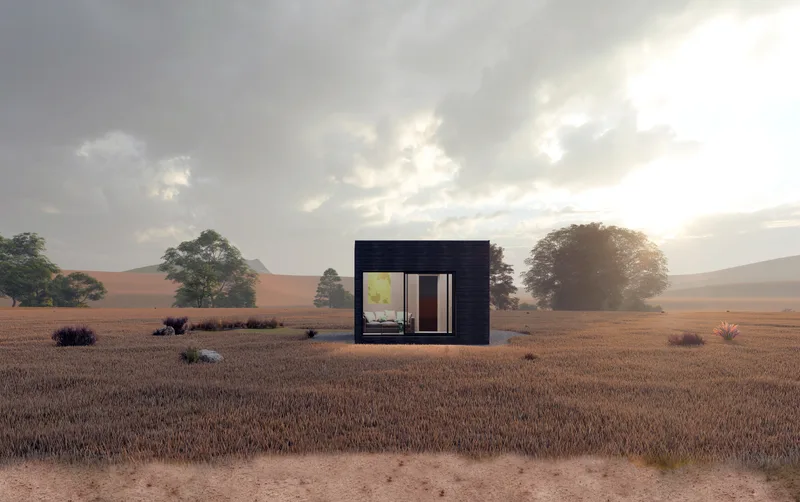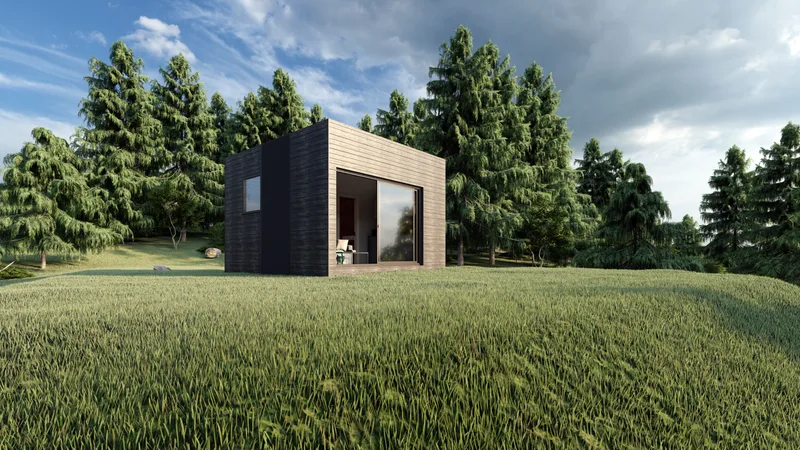
MOHO House
Areal20 m²
senge1
bade1
Få et tilbud
MOHO Sauna is a 20 m² two-module sauna house with an electric sauna setup and HUUM heater option. The plan includes an 8. 7 m² living room and kitchen, a 3.
8 m² bathroom and toilet, and a 3. 6 m² sauna room. The building is specified with sanitary fittings, shower, finished floors and wall panels, hardwood frame, PUR insulation, fresh-air and exhaust ventilation, grouped electrical boards, heaters and finished exterior cladding for turnkey delivery.
Pakkedetaljer tilgængelige efter anmodning.
Valgt konfiguration
Pakke: Shell
Kontakt MOHO direkte for at få et detaljeret tilbud eller stille tekniske spørgsmål.