MINIS
Areal18 m²
Starter fra9.800 €
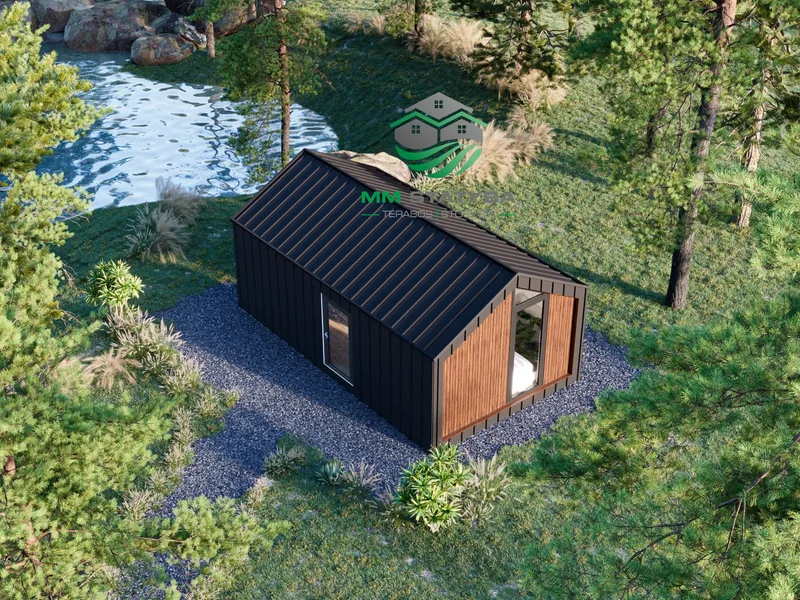
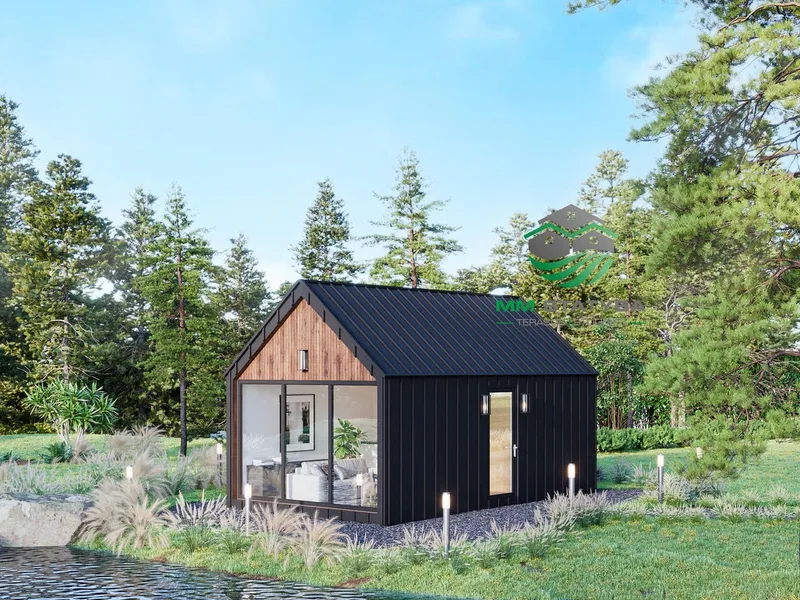
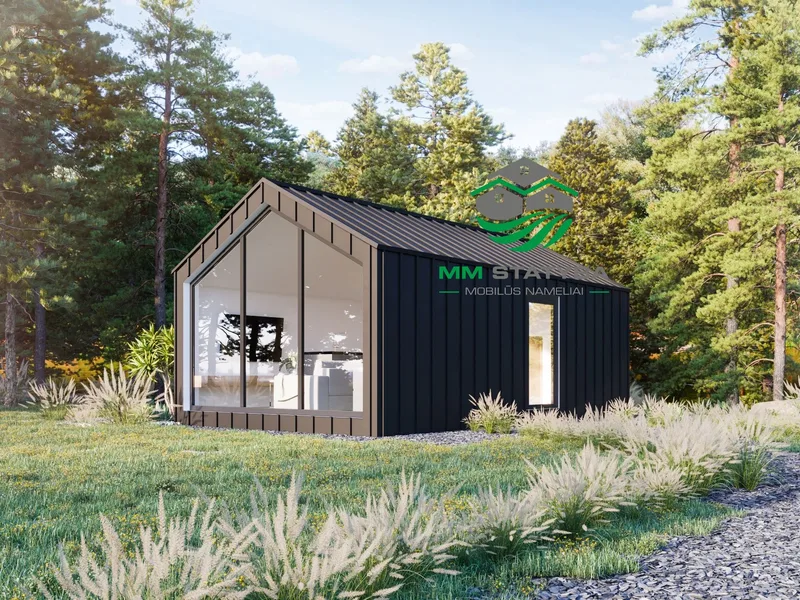
MIDIS LONG is a mobile modular timber-frame unit with approximate dimensions of ~7. 05 m x 3. 60 m x 3. 83 m and about 30 m² of usable area.
The extended high-roof plan allows a main living and kitchen area, a sleeping zone, bathroom and a mezzanine that can be used as an additional sleeping or storage space. It uses a timber-frame structure, an impregnated underside, black aluminium-profile glazing and a modern exterior finish using thermo wood and/or Classic sheet metal. The unit is produced in the workshop and delivered to the client's site, with optional screw piles, interior finishing, electrical work, plumbing, extra insulation and terrace works available.
Pakkedetaljer tilgængelige efter anmodning.
Valgt konfiguration
uden moms
Pakke: Shell
Kontakt MM Statyba direkte for at få et detaljeret tilbud eller stille tekniske spørgsmål.