Om MM Statyba
MM Statyba is a Lithuanian construction company producing mobile modular homes, timber-frame houses, terraces and canopies. Its modular range includes fully assembled models designed for leisure, residential and business use, with options such as interior finishing, insulation and A++ energy-class solutions.
The company works from the Kaunas district and presents standard house models alongside custom construction services for clients seeking compact, transportable and functional buildings.
Tilgængelige modeller
Vis alle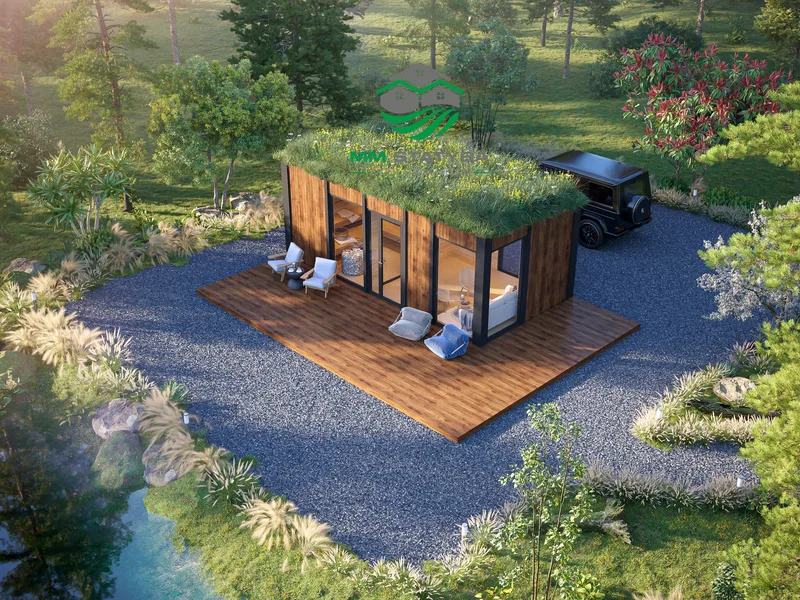
Mobili PIRTELĖ
Mobili PIRTELĖ is a mobile modular timber-frame unit with approximate dimensions of ~7.00 m x 3.50 m x 2.90 m and about 24.5 m² of usable area. The mobile sauna unit is a timber-frame modular building intended for leisure, hospitality or private wellness use. The plan can include sauna and rest functions rather than a standard residential bedroom layout. It uses a timber-frame structure, an impregnated underside, black aluminium-profile glazing and a modern exterior finish using thermo wood and/or Classic sheet metal. The unit is produced in the workshop and delivered to the client's site, with optional screw piles, interior finishing, electrical work, plumbing, extra insulation and terrace works available.
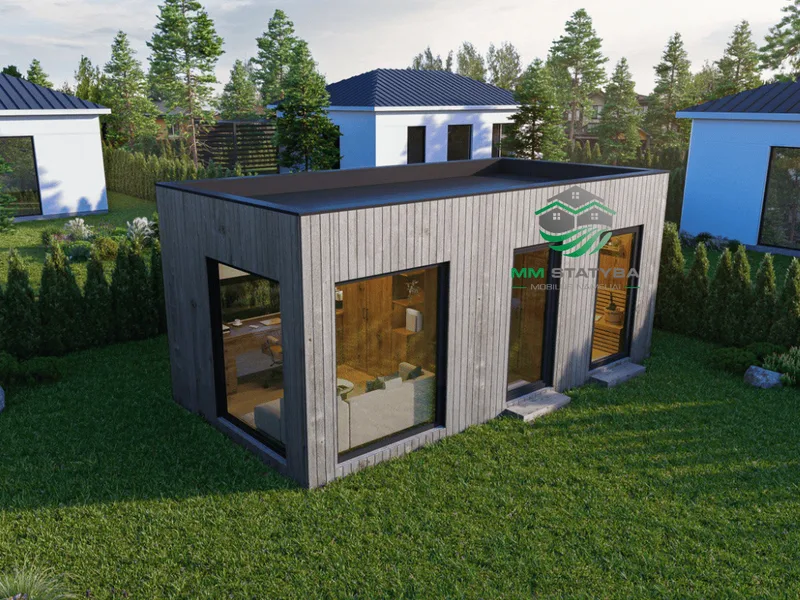
3-in-1
3in1 is a mobile modular timber-frame unit with approximate dimensions of ~6.00 m x 3.00 m x 2.70 m and about 15 m² of usable area. The compact universal plan is intended for flexible use as a small leisure unit, office, service cabin or auxiliary building. The interior can be arranged according to the required function. It uses a timber-frame structure, an impregnated underside, black aluminium-profile glazing and a modern exterior finish using thermo wood and/or Classic sheet metal. The unit is produced in the workshop and delivered to the client's site, with optional screw piles, interior finishing, electrical work, plumbing, extra insulation and terrace works available.
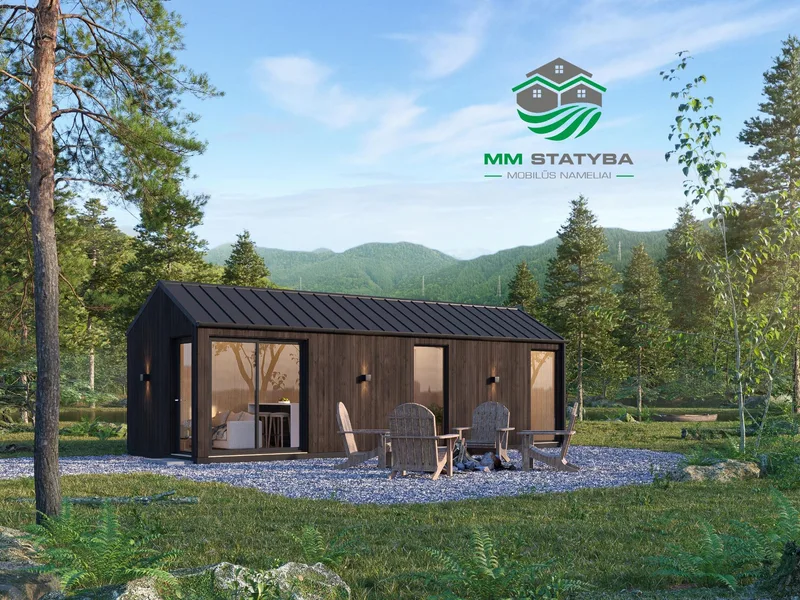
Mobile house SPECIAL1
SPECIAL1 is a mobile modular timber-frame unit with approximate dimensions of ~9.00 m x 3.15 m x 3.10 m and about 28.35 m² of usable area. The model is a long narrow mobile timber-frame unit intended for a custom residential, leisure, office or auxiliary layout. Openings, partitions and internal functions can be adapted during planning. It uses a timber-frame structure, an impregnated underside, black aluminium-profile glazing and a modern exterior finish using thermo wood and/or Classic sheet metal. The unit is produced in the workshop and delivered to the client's site, with optional screw piles, interior finishing, electrical work, plumbing, extra insulation and terrace works available.
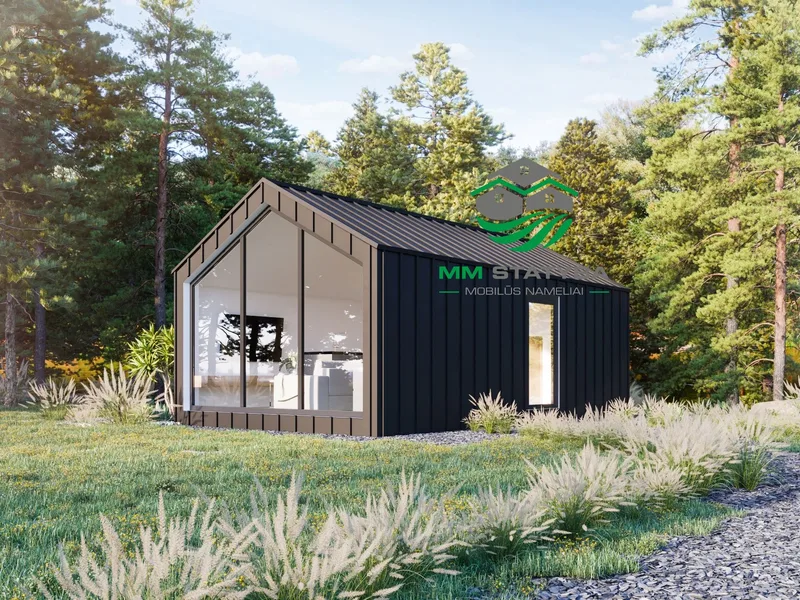


MINIS
MINIS is a mobile modular timber-frame unit with approximate dimensions of ~6.05 m x 3.60 m x 3.00 m and about 18 m² of usable area. The compact plan can be configured as a studio or small leisure-home layout with a living zone, kitchenette area and bathroom depending on the selected partition scheme. It uses a timber-frame structure, an impregnated underside, black aluminium-profile glazing and a modern exterior finish using thermo wood and/or Classic sheet metal. The unit is produced in the workshop and delivered to the client's site, with optional screw piles, interior finishing, electrical work, plumbing, extra insulation and terrace works available.


EKO LONG
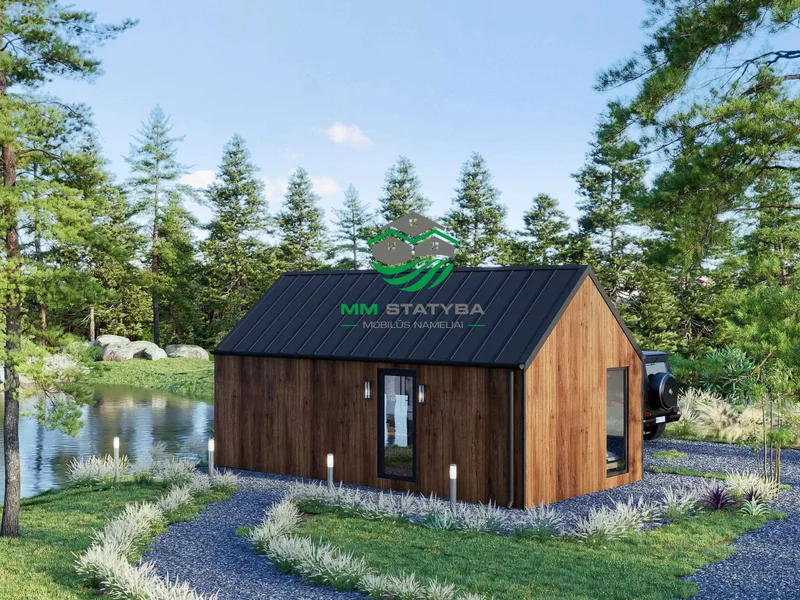
EKO LONG is a mobile modular timber-frame unit with approximate dimensions of ~9.00 m x 3.85 m x 3.83 m and about 38 m² of usable area. The long EKO format provides about 30 m² inside plus a mezzanine area of about 7-10 m². It can be planned with a bedroom, bathroom and a living room with kitchen. It uses a timber-frame structure, an impregnated underside, black aluminium-profile glazing and a modern exterior finish using thermo wood and/or Classic sheet metal. The unit is produced in the workshop and delivered to the client's site, with optional screw piles, interior finishing, electrical work, plumbing, extra insulation and terrace works available.
MM Statyba kundeanmeldelser
Bekræftet køberfeedback for afsluttede projekter med MM Statyba
Også i Modulære boliger · Litauen
NP5
Design, construction and standardized modular, frame and panel buildings using light steel technology and repeatable house concepts.
Sodnamis
Producer and seller of wooden garden houses, summer houses and compact timber buildings with an exhibition location near Vilnius.
Baltic Modules
Manufacturer of modular frame buildings for sale and rent, serving private, commercial and institutional projects in Lithuania and abroad.