Om NP5
NP5 is a Lithuanian design and construction company working with residential, commercial and industrial buildings. Its offer includes house projects, modular homes, panel houses, frame houses, prefabricated buildings and light-gauge steel structures.
The company develops standardized A+ class housing concepts that can be adapted to client needs, helping reduce design time, accelerate production and create predictable construction solutions across Lithuania and other markets.
Tilgængelige modeller
Vis alle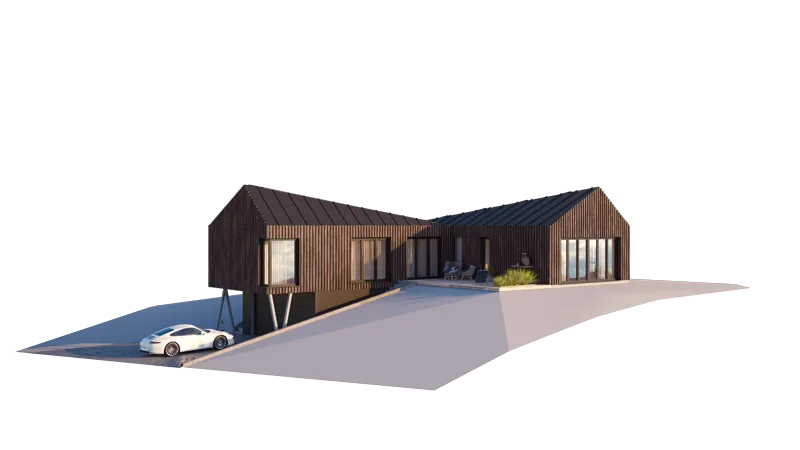
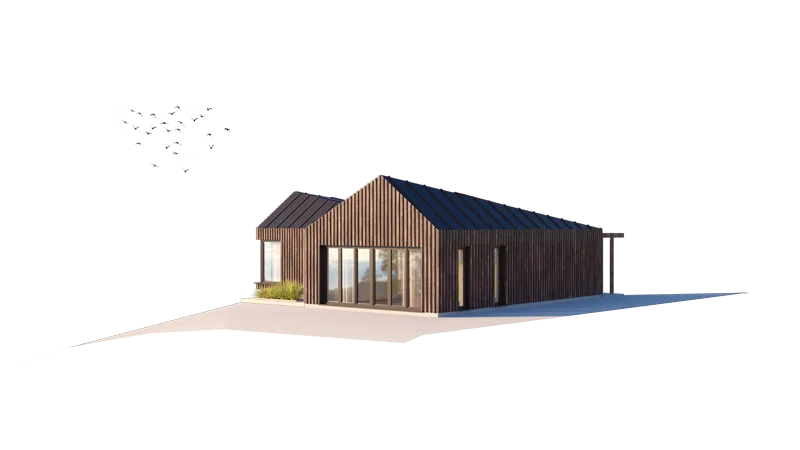
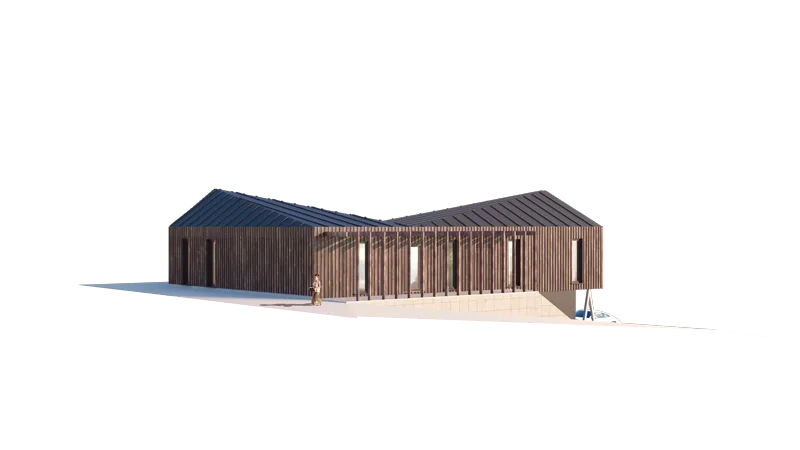
The Sunbeam Spectacle On the Slope
The Sunbeam Spectacle On the Slope is a 2-storey modular house with 136 m2 total area and 73 m2 living area. It has 3 bedrooms and 2 bathrooms, with shared and private rooms split across two levels. Its split-level form suits sloping ground. NP5 uses a factory-made LPPK light-gauge steel frame. Basic covers the structural shell and assembly drawings; higher packages add insulation, PVC windows and doors, and facade finish. EU delivery, site assembly and optional fitted interiors are available.
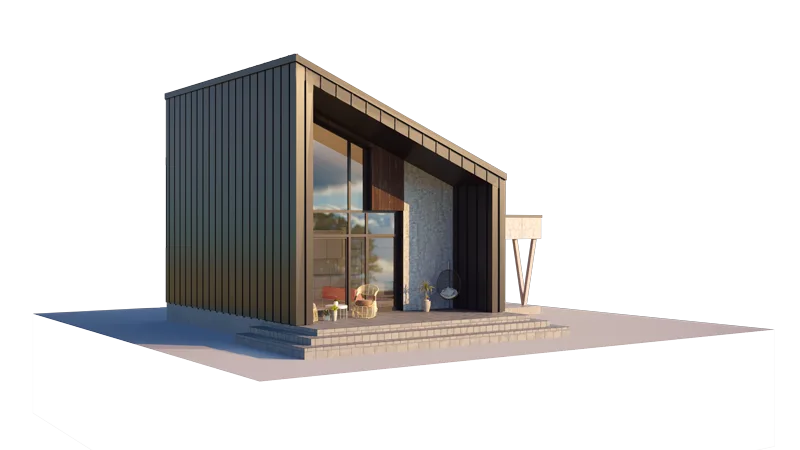
The Mountain Slope Loft with Carport
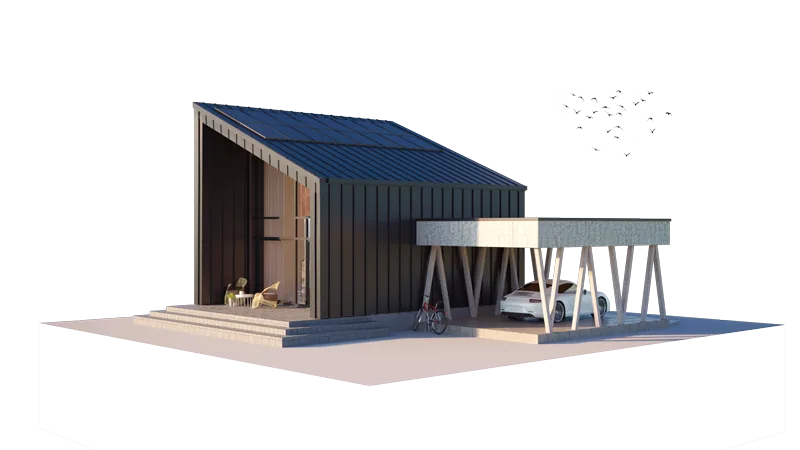
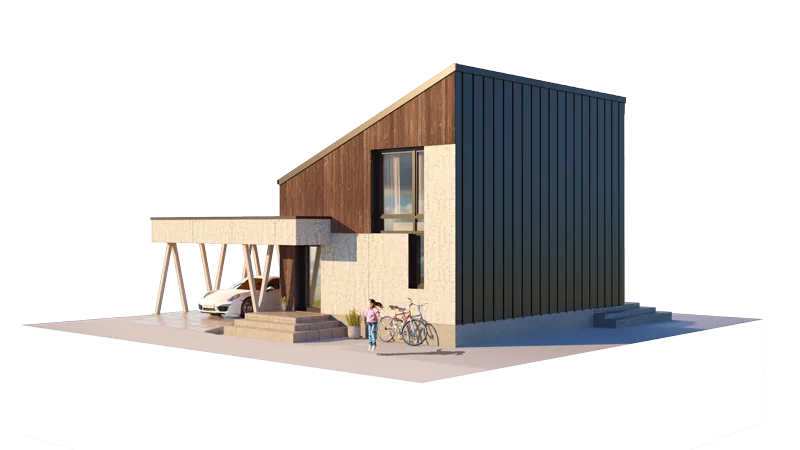
The Mountain Slope Loft with Carport is a 2-storey modular house with 44 m2 total area and 34 m2 living area. It has 1 bedroom and 1 bathroom, with shared rooms below and additional space in the upper loft. The published design includes a carport. NP5 uses a factory-made LPPK light-gauge steel frame. Basic covers the structural shell and assembly drawings; higher packages add insulation, PVC windows and doors, and facade finish. EU delivery, site assembly and optional fitted interiors are available.
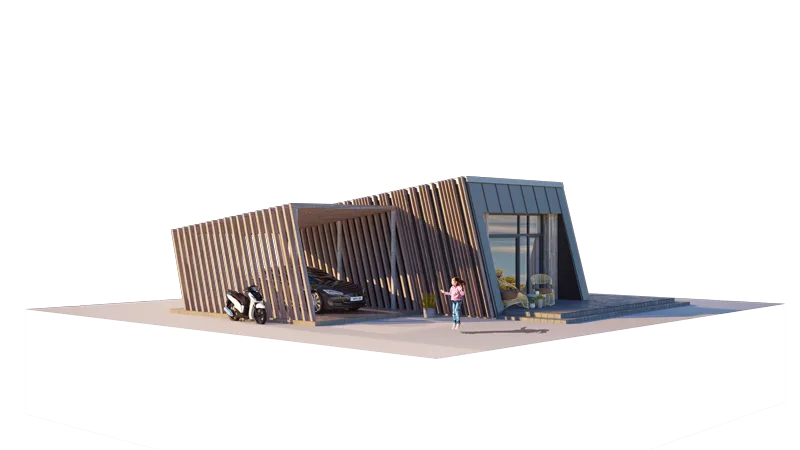
The Wild Wave Extra-Spacious with Carport
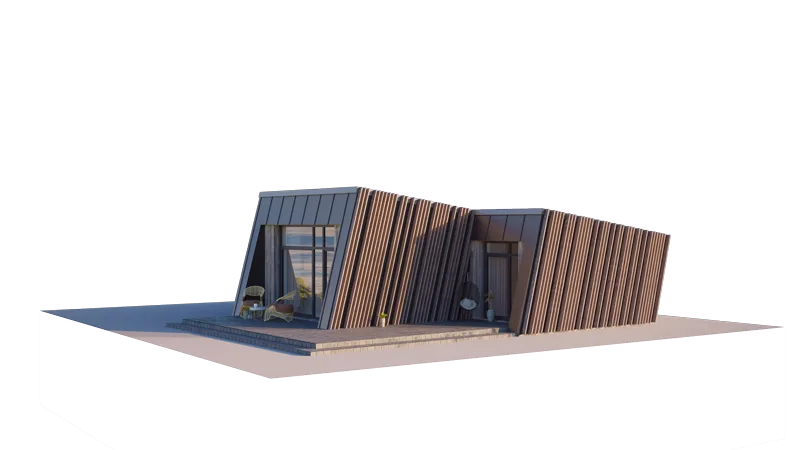
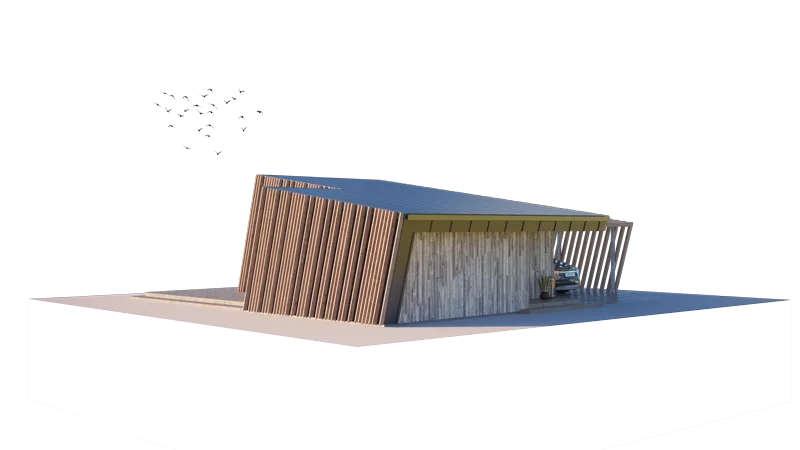
The Wild Wave Extra-Spacious with Carport is a 1-storey modular house with 50 m2 total area and 40 m2 living area. It has 1 bedroom and 1 bathroom, with rooms arranged on one level around the kitchen-living area. The published design includes a carport. This version expands shared and ancillary space. NP5 uses a factory-made LPPK light-gauge steel frame. Basic covers the structural shell and assembly drawings; higher packages add insulation, PVC windows and doors, and facade finish. EU delivery, site assembly and optional fitted interiors are available.
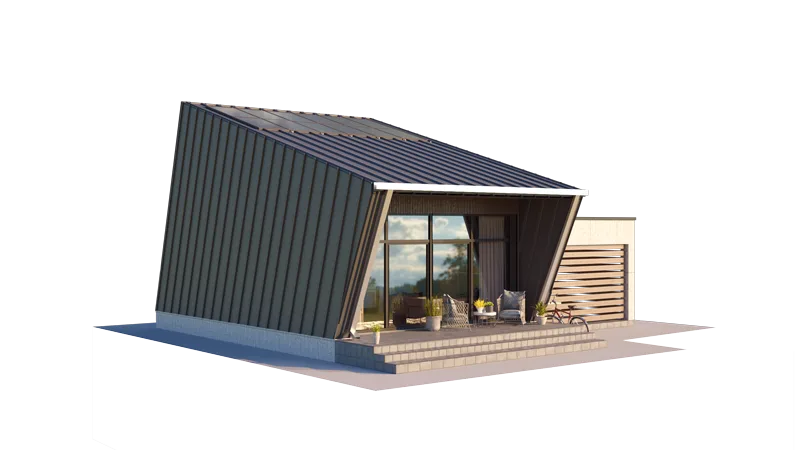
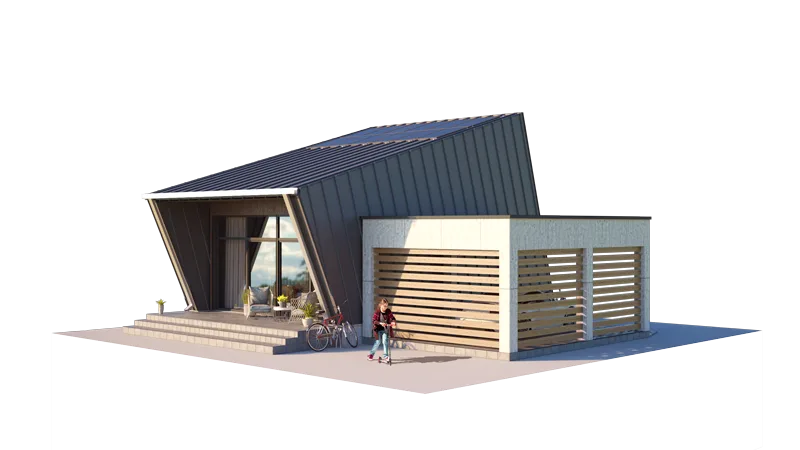
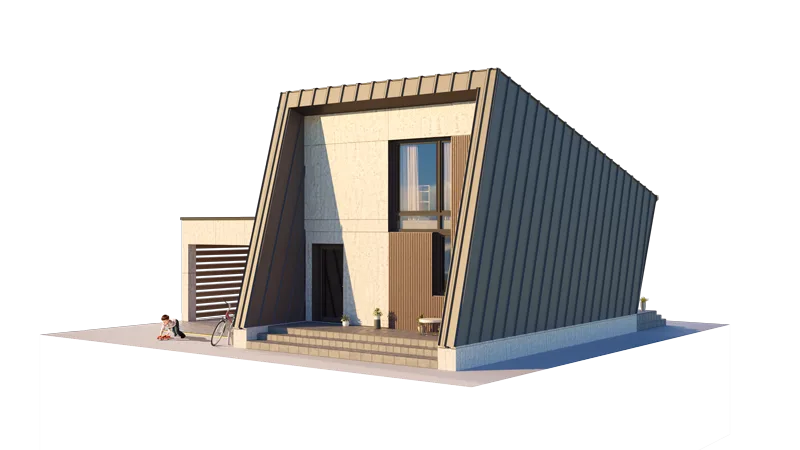
The Wild Wave Loft with Carport
The Wild Wave Loft with Carport is a 2-storey modular house with 49 m2 total area and 39 m2 living area. It has 1 bedroom and 1 bathroom, with shared rooms below and additional space in the upper loft. The published design includes a carport. NP5 uses a factory-made LPPK light-gauge steel frame. Basic covers the structural shell and assembly drawings; higher packages add insulation, PVC windows and doors, and facade finish. EU delivery, site assembly and optional fitted interiors are available.
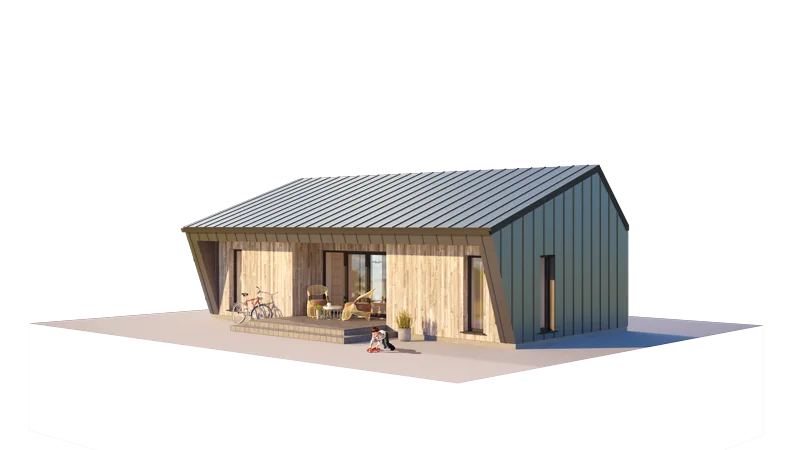
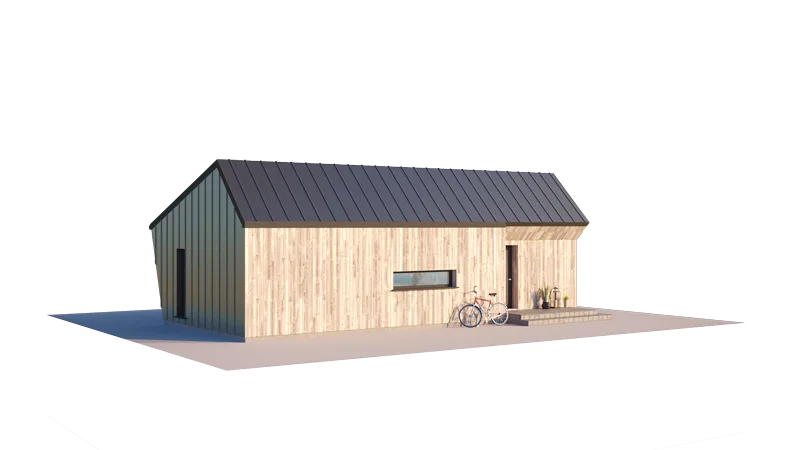
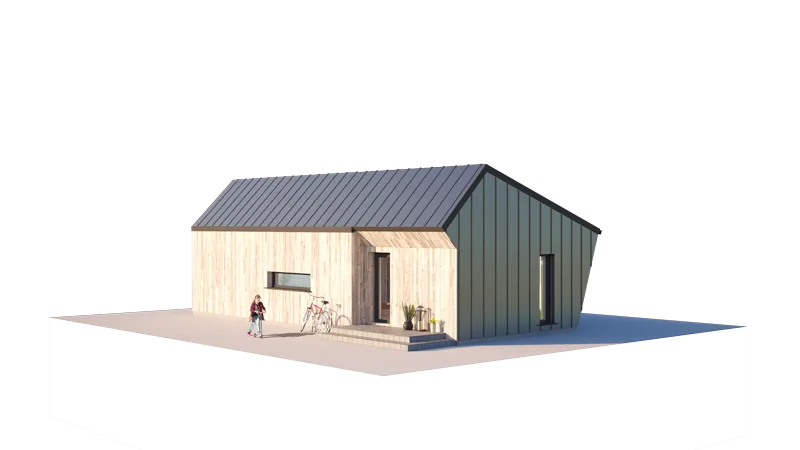
The Morning Glory Original
The Morning Glory Original is a 1-storey modular house with 50 m2 total area and 40 m2 living area. It has 2 bedrooms and 1 bathroom, with rooms arranged on one level around the kitchen-living area. NP5 uses a factory-made LPPK light-gauge steel frame. Basic covers the structural shell and assembly drawings; higher packages add insulation, PVC windows and doors, and facade finish. EU delivery, site assembly and optional fitted interiors are available.
NP5 kundeanmeldelser
Bekræftet køberfeedback for afsluttede projekter med NP5
Også i Modulære boliger · Litauen
Baltic Modules
Manufacturer of modular frame buildings for sale and rent, serving private, commercial and institutional projects in Lithuania and abroad.
Aliumar
Aluminium and glass construction specialist for terraces, canopies, railings, facades and custom architectural elements.
Namiele
Timber-frame and modular houses from Lithuania, tailored for permanent living, leisure and small commercial spaces with natural materials.