MINIS
Areal18 m²
Starter fra9.800 €
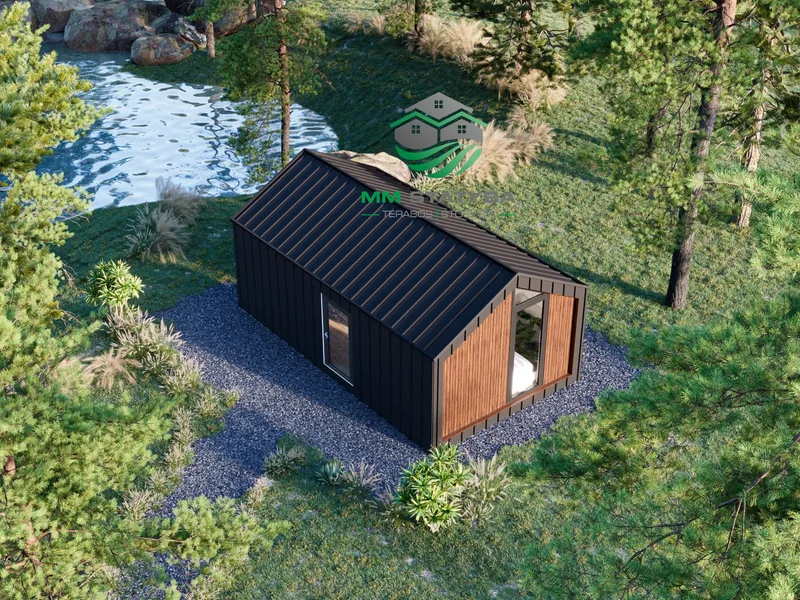
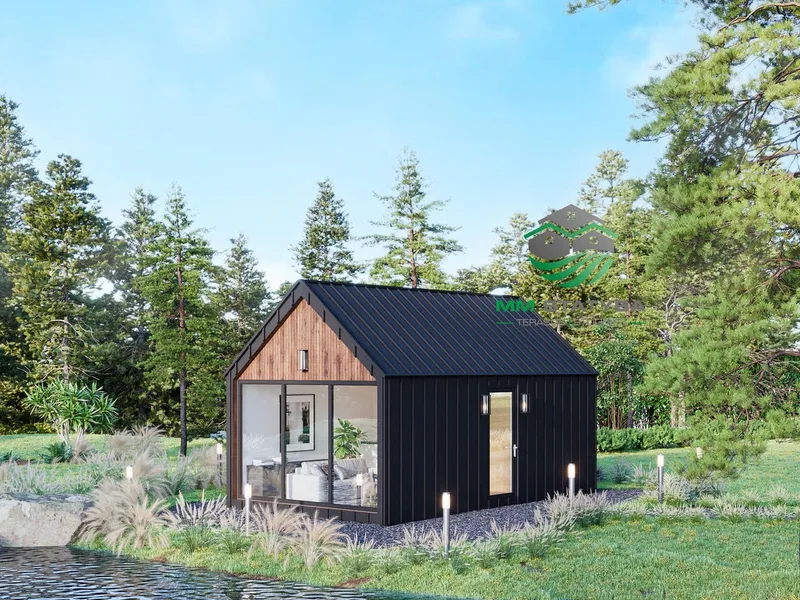
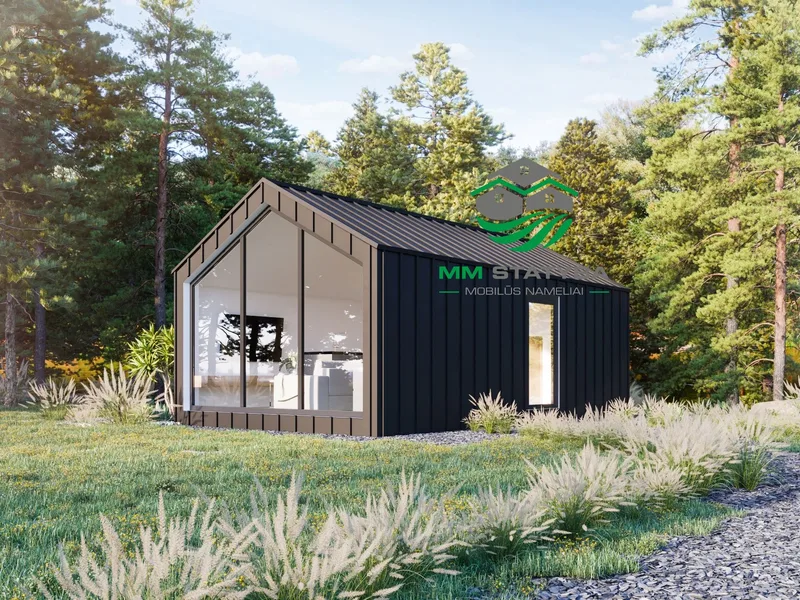
DVIGUBAS BUSINESS SU PERGOLA is a mobile modular timber-frame building formed from two BUSINESS modules of ~6. 05 m x 3. 60 m x 3. 00 m each, giving about 43. 6 m² of usable area.
The scheme places two business modules with a pergola/terrace area between or beside the units. It is suitable for service cabins, rental use, small hospitality units or a mixed working and leisure layout. The house uses a timber-frame modular construction with Classic sheet metal and thermo-wood facade surfaces, black aluminium-profile glazing, waterproof roof detailing and insulation selected for seasonal or year-round use. The modules are built at the production yard, transported to the plot and joined or finished on site, with optional screw piles, partial interior finishing, electrical and plumbing preparation.
Pakkedetaljer tilgængelige efter anmodning.
Valgt konfiguration
uden moms
Pakke: Shell
Kontakt MM Statyba direkte for at få et detaljeret tilbud eller stille tekniske spørgsmål.