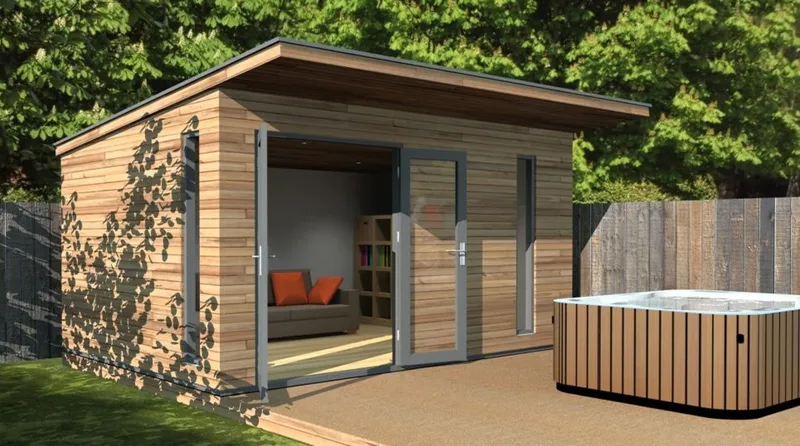
Garden Room 4 x 3 m with Canopy
Areal12 m²
Få et tilbud
This 6 m by 4 m garden room gives Bridge Timber Stables a larger standard option for buyers who need a more generous office, studio or leisure room. The model uses traditional timber-frame construction with structural graded timber, insulation and a breathable membrane, then finishes the interior with plasterboard and skimmed walls and ceiling.
Western red cedar cladding, dark grey aluminium double glazing and bi-folding doors create a broad opening to the garden. The specification also lists laminate flooring, skirting boards, downlights and switched sockets.
Pakkedetaljer tilgængelige efter anmodning.
Valgt konfiguration
Pakke: Pakke A
Kontakt Bridge Timber Stables direkte for at få et detaljeret tilbud eller stille tekniske spørgsmål.