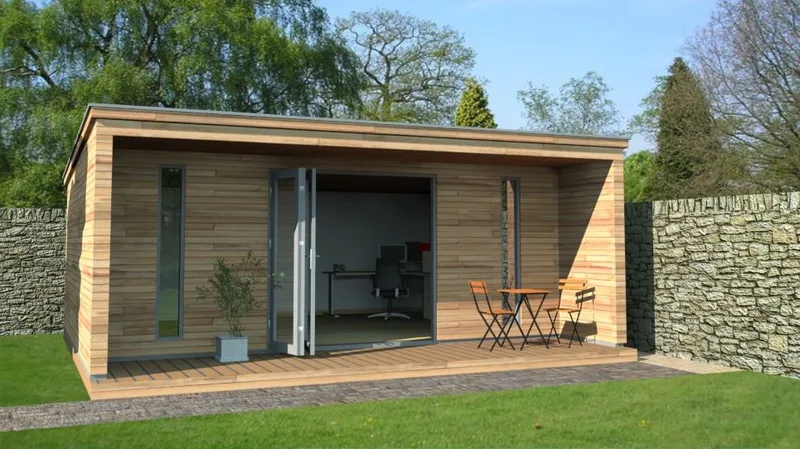
Garden Room 6 x 4 m with Canopy and Bi-Fold Doors
Areal24 m²
Få et tilbud
This 4 m by 3 m garden room from Bridge Timber Stables is a compact timber-framed building for use as an outdoor office or extra garden room. The canopy adds a covered entrance zone without turning the model into a larger garden studio.
Its construction uses structural graded timber, insulation, breathable membrane lining and internal plasterboard with skim finish to the walls and ceiling. Western red cedar cladding, double-glazed door and window options, laminate flooring, lighting and sockets are listed as part of the standard specification.
Pakkedetaljer tilgængelige efter anmodning.
Valgt konfiguration
Pakke: Pakke A
Kontakt Bridge Timber Stables direkte for at få et detaljeret tilbud eller stille tekniske spørgsmål.