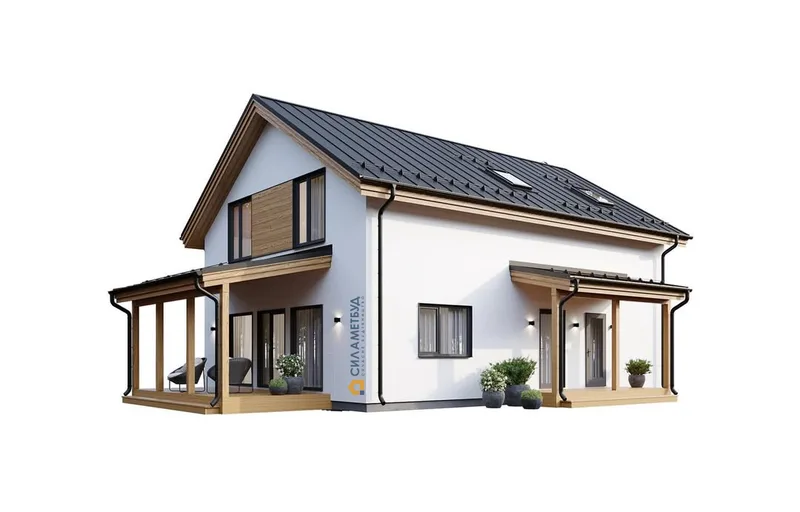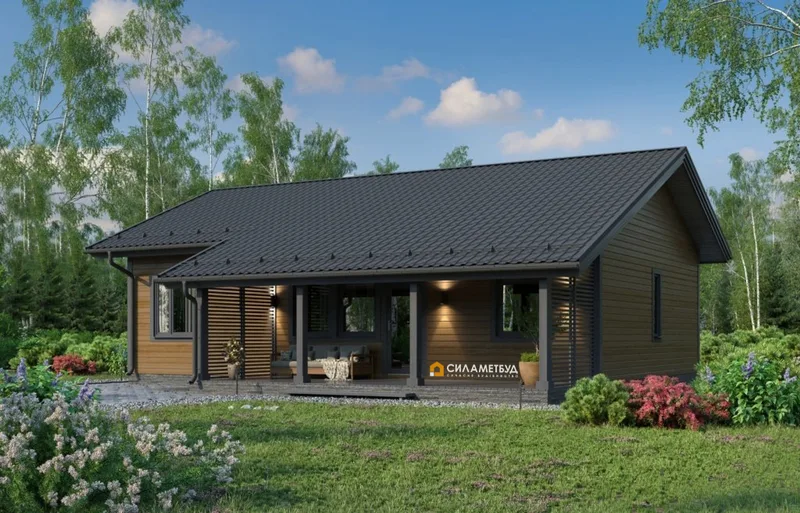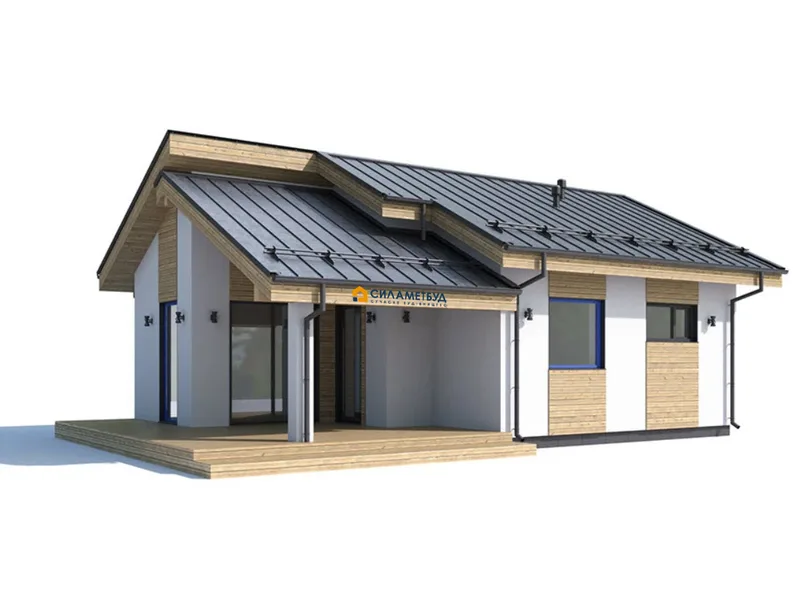
Adela
Areal45 m²
senge1
bade1
Få et tilbud
Autonavis is a 58 m2 timber-frame carport and outdoor shelter project for vehicle storage and covered utility use. The plan provides an open protected bay with a roofed structure and side elements that can be adapted to the site.
The scope is based on factory-prepared timber components, roof construction, exterior finishing and on-site installation. The project is intended for auxiliary use next to a house, holiday property or small commercial site.
Pakkedetaljer tilgængelige efter anmodning.
Valgt konfiguration
Pakke: Pakke A
Kontakt Silamet direkte for at få et detaljeret tilbud eller stille tekniske spørgsmål.