Om Silamet
Silamet is a Ukrainian construction company in Kyiv producing modular and timber-frame buildings, energy-efficient houses, cabins, block containers, kiosks, and other small prefab structures. Its modular homes are manufactured at the company’s production base, delivered as ready modules, and installed on prepared foundations.
The company also supports design, foundations, roofing, house completion works, and custom metal or timber-based structures for residential and commercial use.
Tilgængelige modeller
Vis alle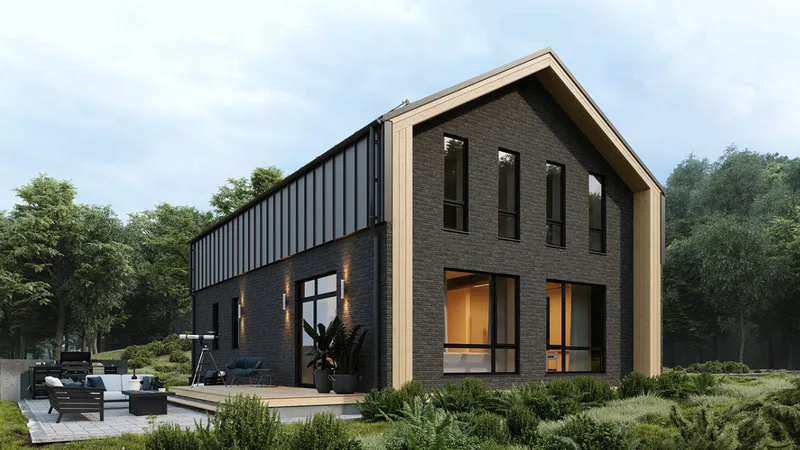
Tanis
Tanis is a 166 m2 timber-frame house project for residential or holiday use. The layout is arranged with 3 bedrooms, 2 bathrooms, a living area, kitchen zone and practical circulation. The building is produced using energy-efficient timber-frame construction with insulated walls, roof and floor, exterior facade finishing, windows, entrance doors and on-site assembly. The catalogue design can be adapted before production while keeping the standard structure and delivery scope clear.
Sitilait
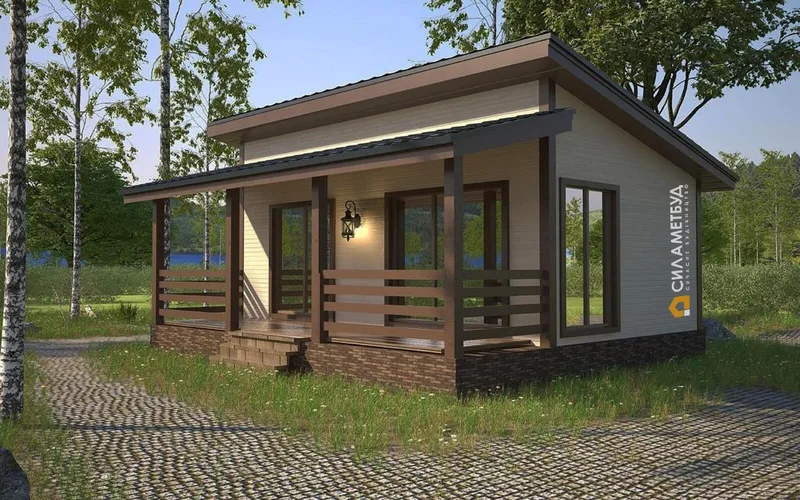
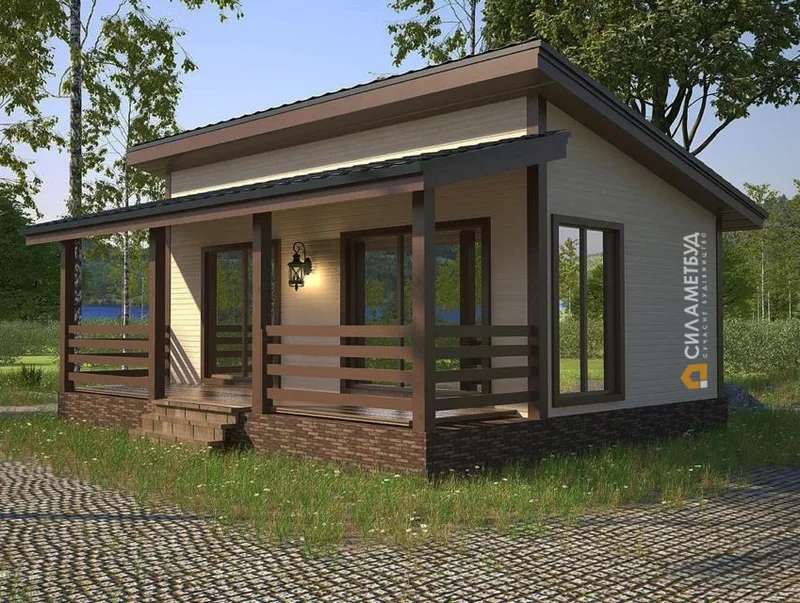
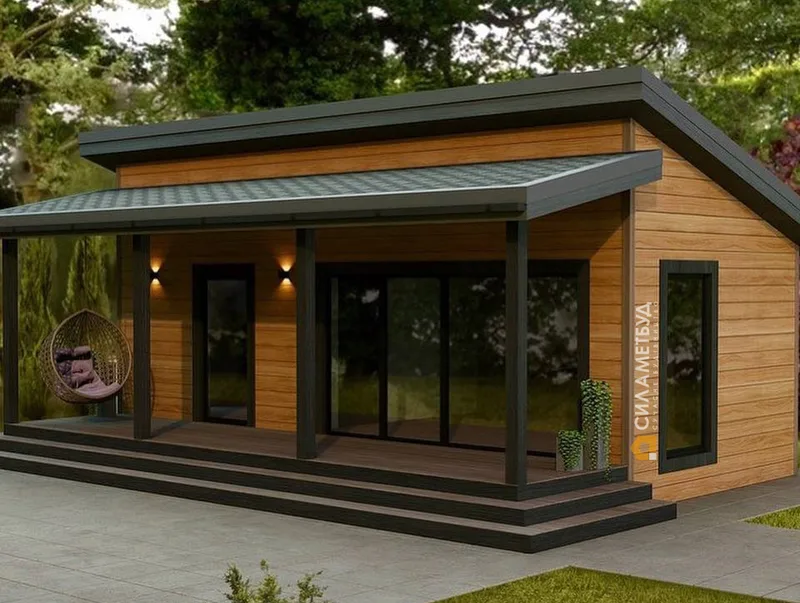
Sitilait is a 39 m2 timber-frame house project for residential or holiday use. The layout is arranged with one bedroom, one bathroom, a living area, kitchen zone and practical circulation. The building is produced using energy-efficient timber-frame construction with insulated walls, roof and floor, exterior facade finishing, windows, entrance doors and on-site assembly. The catalogue design can be adapted before production while keeping the standard structure and delivery scope clear.
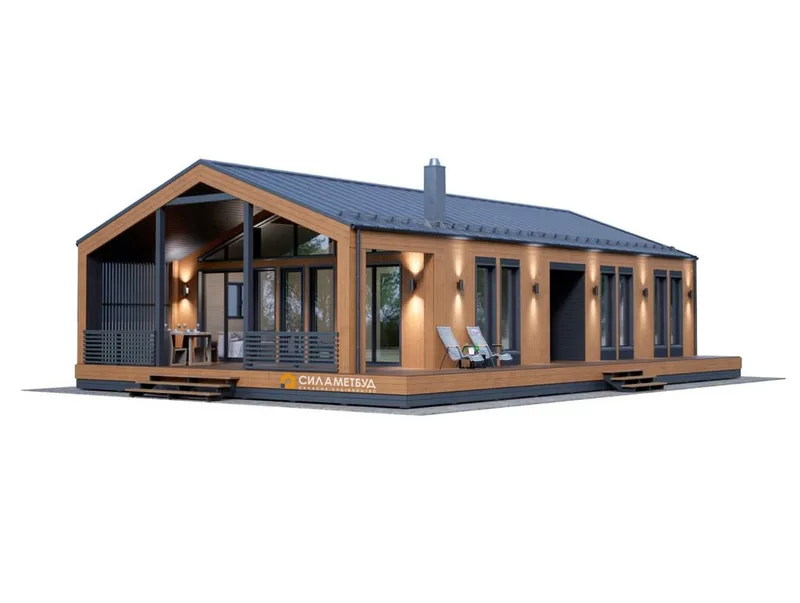
Barn 136
Barn 136 is a 97 m2 barn-style house project for residential or holiday use. The layout is arranged with 3 bedrooms, one bathroom, a living area, kitchen zone and practical circulation. The building is produced using energy-efficient timber-frame construction with insulated walls, roof and floor, exterior facade finishing, windows, entrance doors and on-site assembly. The catalogue design can be adapted before production while keeping the standard structure and delivery scope clear.
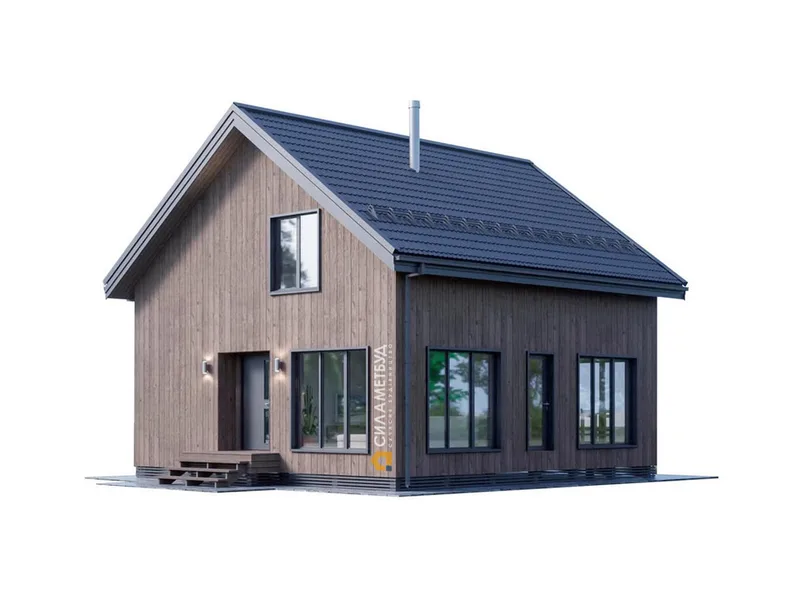
Viden
Viden is a 145 m2 timber-frame house project for residential or holiday use. The layout is arranged with 4 bedrooms, 2 bathrooms, a living area, kitchen zone and practical circulation. The building is produced using energy-efficient timber-frame construction with insulated walls, roof and floor, exterior facade finishing, windows, entrance doors and on-site assembly. The catalogue design can be adapted before production while keeping the standard structure and delivery scope clear.
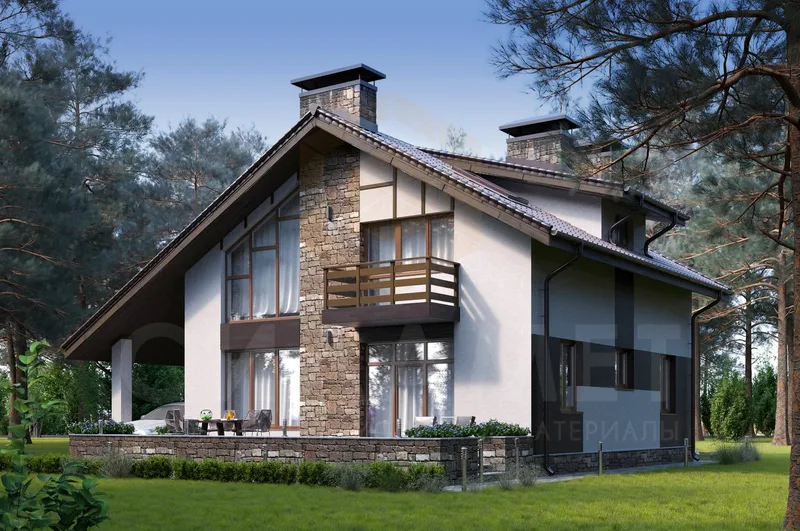
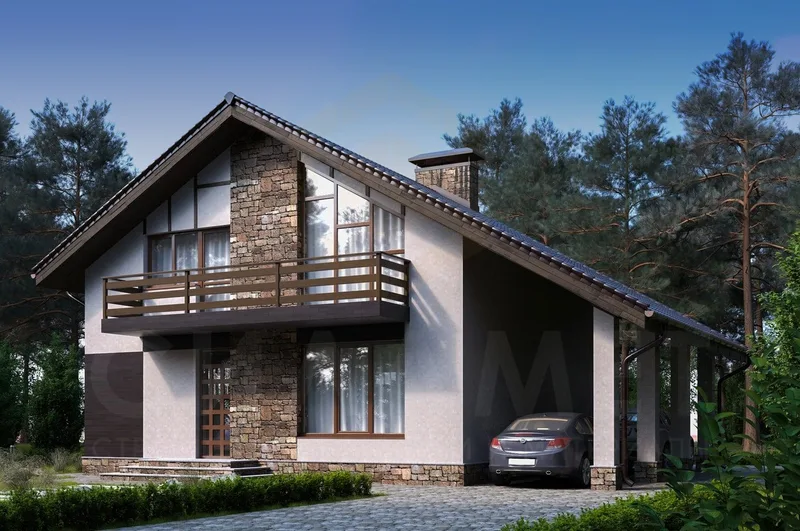
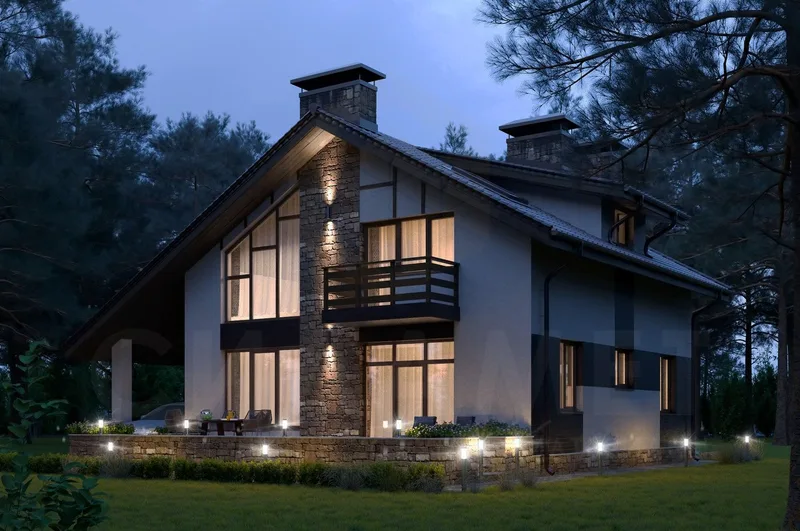
C-2032
C-2032 is a 139 m2 timber-frame house project for residential or holiday use. The layout is arranged with 3 bedrooms, 2 bathrooms, a living area, kitchen zone and practical circulation. The building is produced using energy-efficient timber-frame construction with insulated walls, roof and floor, exterior facade finishing, windows, entrance doors and on-site assembly. The catalogue design can be adapted before production while keeping the standard structure and delivery scope clear.
Silamet kundeanmeldelser
Bekræftet køberfeedback for afsluttede projekter med Silamet