Squares + Peaks
Areal292 m²
senge3
bade2
Få et tilbud
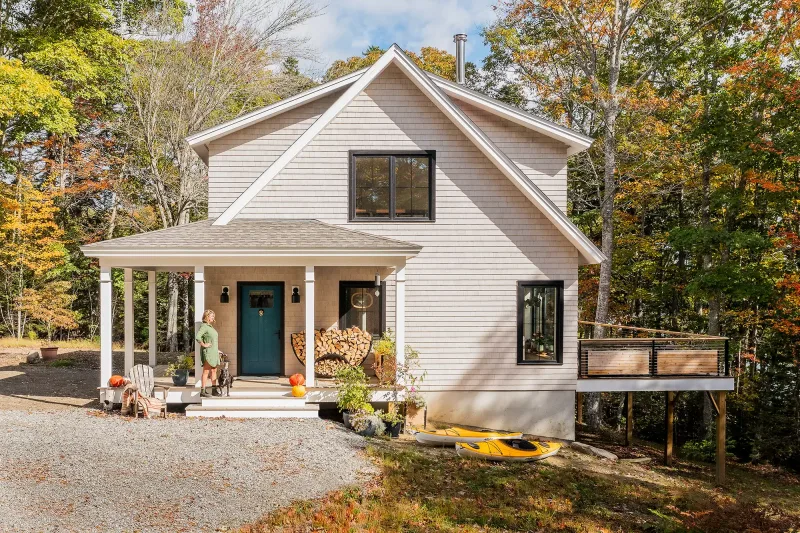
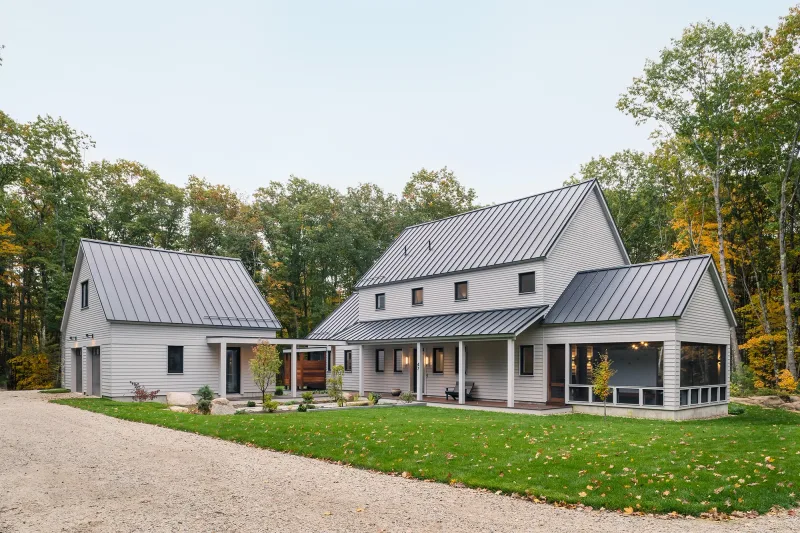
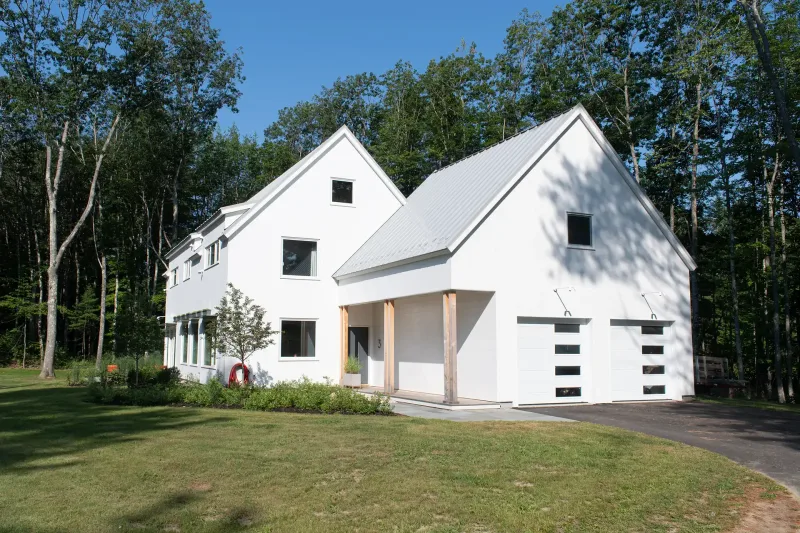
A Home for Play provides 187 m2 with three bedrooms and two-and-a-half bathrooms. The two-level layout places the kitchen, dining and living areas around a central family zone and adds flexible rooms for play, work and guests.
Factory-built modules use double-stud insulated walls, a highly insulated roof, triple-pane windows, balanced ventilation, air-source heat pumps and a heat-pump water heater. Windows, cabinetry, trim and interior doors are installed off site; foundation, module setting, utility connections, siding, floors, fixtures and exterior work are completed locally.
Pakkedetaljer tilgængelige efter anmodning.
Valgt konfiguration
Pakke: Pakke A
Kontakt BrightBuilt Home direkte for at få et detaljeret tilbud eller stille tekniske spørgsmål.