Om BrightBuilt Home
BrightBuilt Home serves buyers looking for factory-built and modular homes, especially for families, landowners and developers who want a clearer path from home selection to construction planning. This type of supplier can help buyers avoid starting from a blank page by beginning with proven plans, then adjusting details around lifestyle and site needs.
The company can be considered by people who want a more organized route than a fully custom site-built project.
Tilgængelige modeller
Vis alle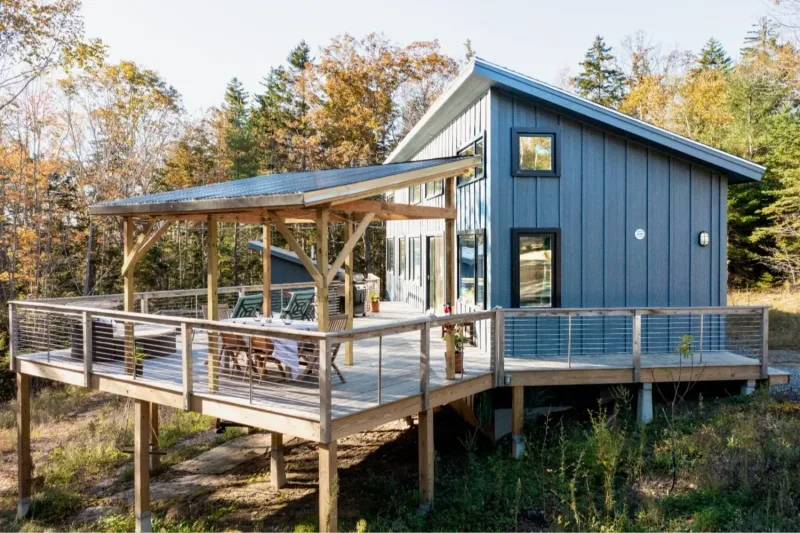
Canopy House
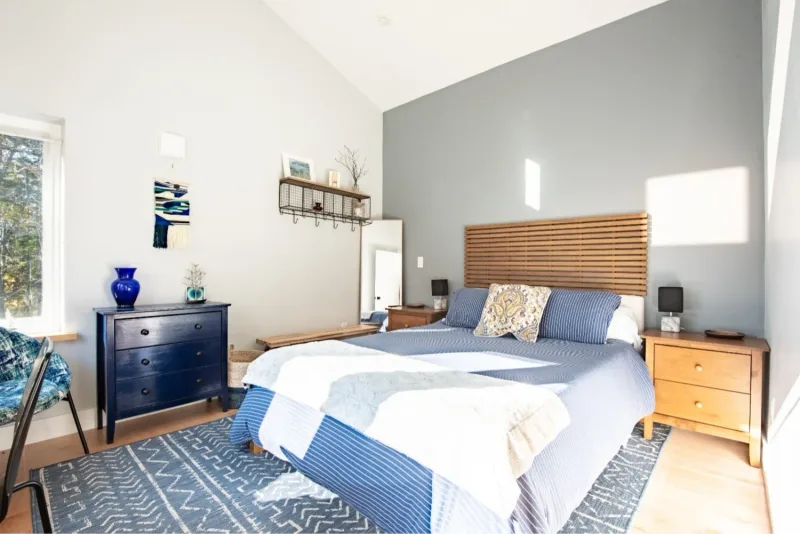
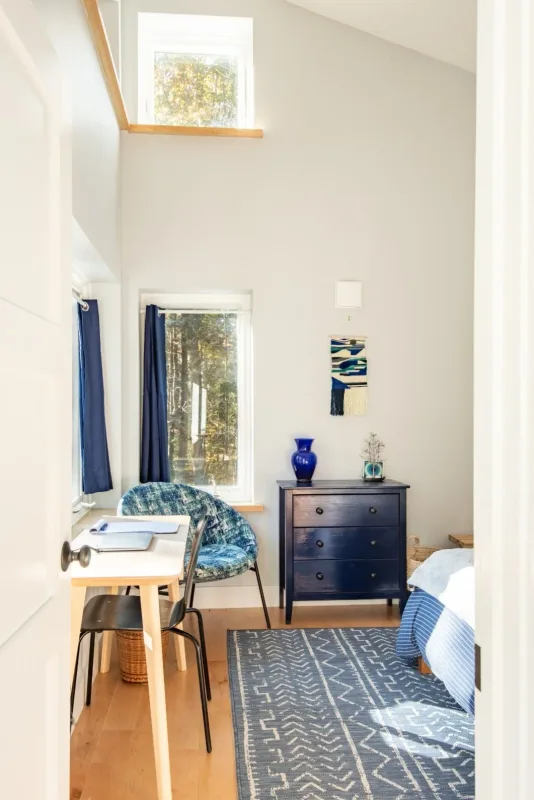
Canopy House provides 75 m2 with two bedrooms and one bathroom. The compact plan places an open kitchen, dining and living zone beside two separated sleeping rooms and a shared bathroom, making it suitable as a small home, guest house or holiday property. Factory-built modules use a high-performance insulated timber envelope, triple-pane windows, balanced ventilation, an air-source heat pump and efficient electric hot water. Cabinetry, windows, trim and doors are installed off site; foundation, setting, utilities, flooring, fixtures, siding, decks and site work are completed locally.
A Home for Play
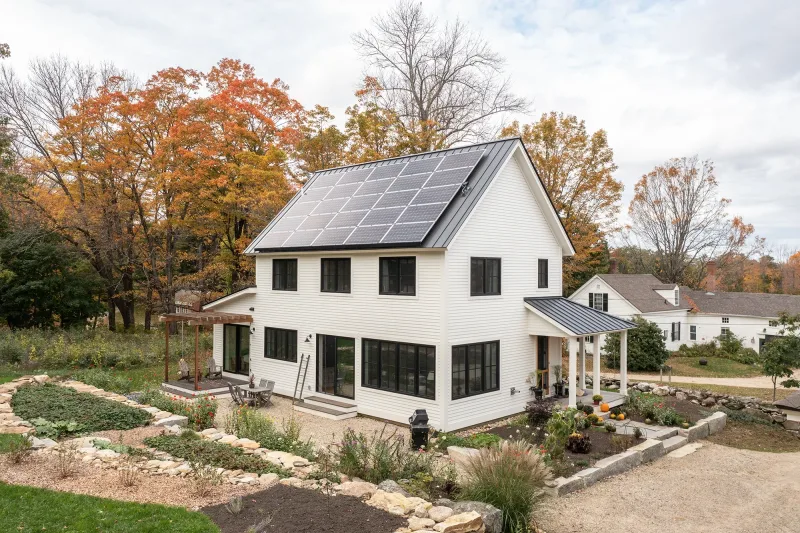
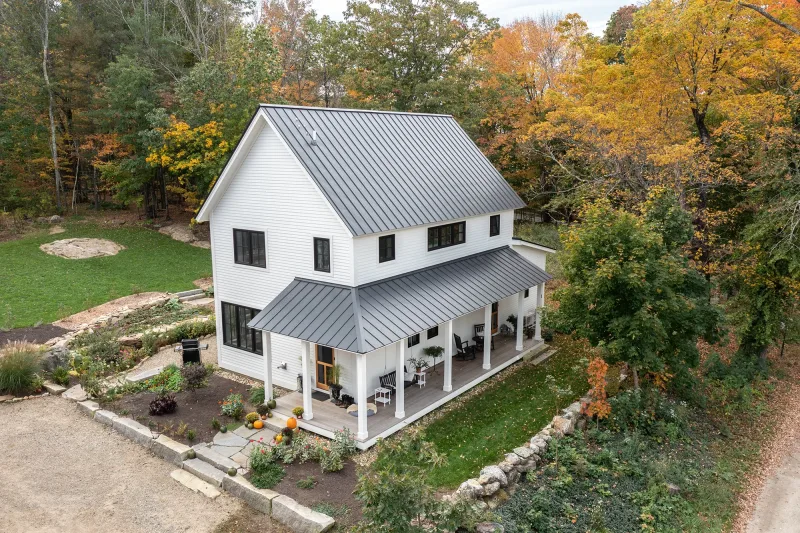
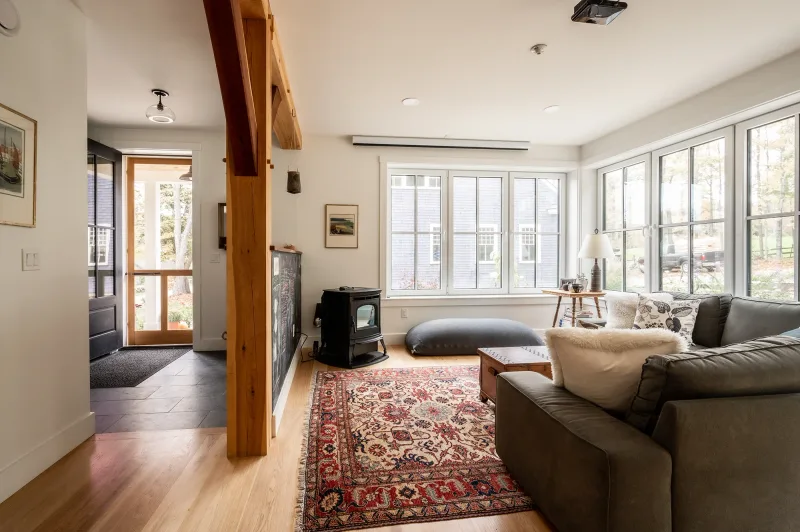
A Home for Play provides 187 m2 with three bedrooms and two-and-a-half bathrooms. The two-level layout places the kitchen, dining and living areas around a central family zone and adds flexible rooms for play, work and guests. Factory-built modules use double-stud insulated walls, a highly insulated roof, triple-pane windows, balanced ventilation, air-source heat pumps and a heat-pump water heater. Windows, cabinetry, trim and interior doors are installed off site; foundation, module setting, utility connections, siding, floors, fixtures and exterior work are completed locally.
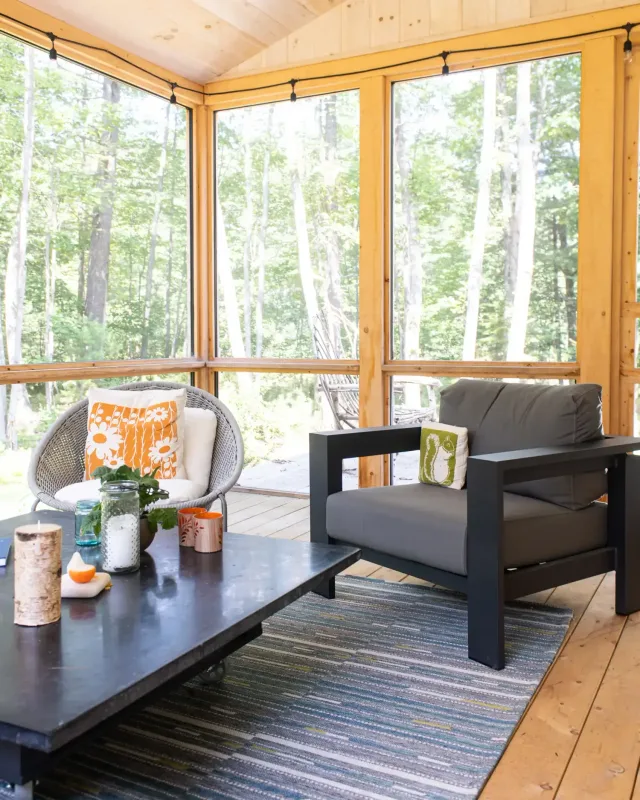
Squares + Peaks
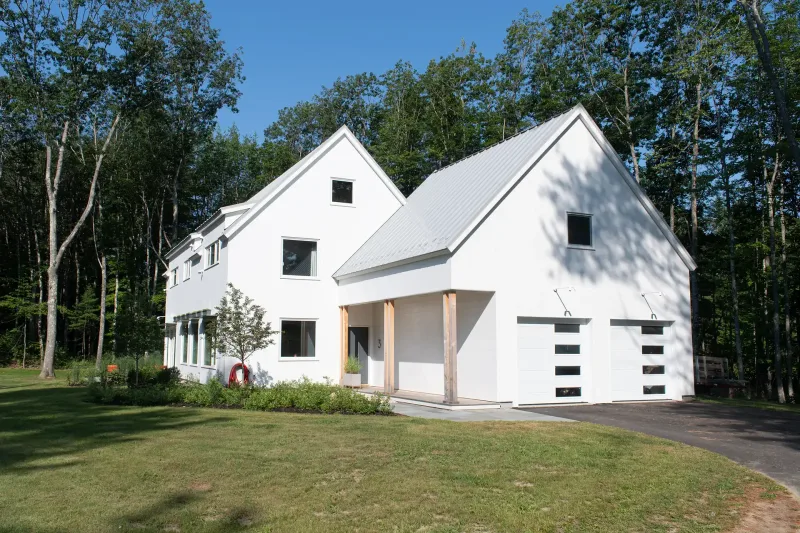
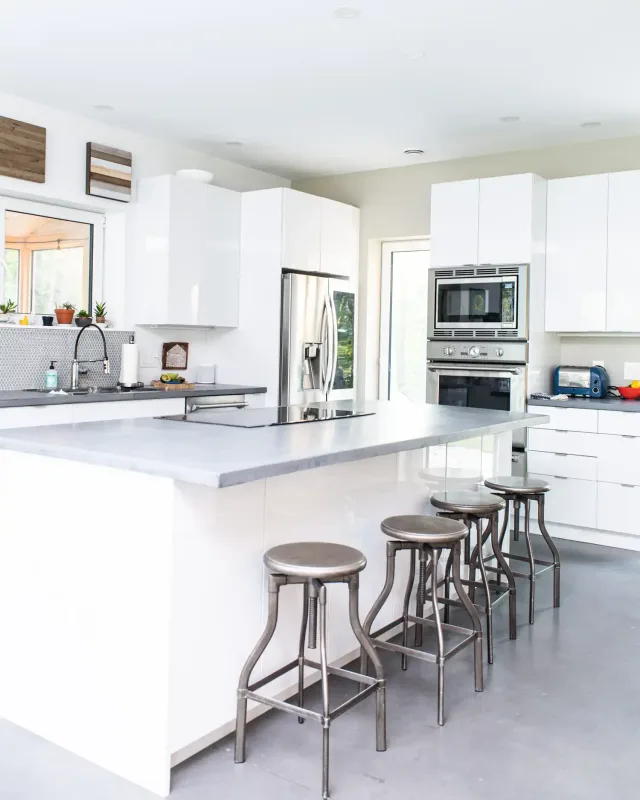
Squares + Peaks provides 292 m2 with three bedrooms and two bathrooms. The site-built plan combines rectangular living volumes with pitched-roof forms, open kitchen and dining areas, large glazed openings and separated private rooms. The timber structure uses double-stud exterior walls, a highly insulated roof, triple-pane windows, airtight construction, balanced ventilation, air-source heat pumps and a heat-pump water heater. Structural framing, envelope, interiors, mechanical systems and all exterior work are constructed locally from the BrightBuilt design and performance documents.
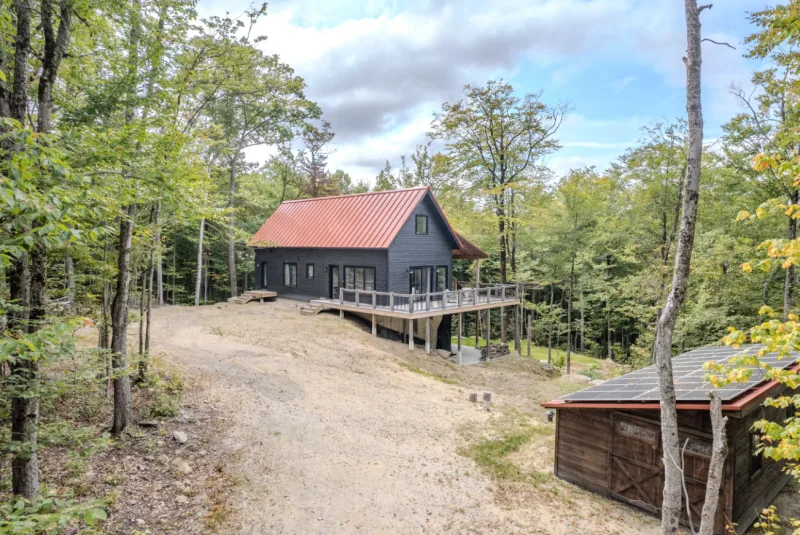
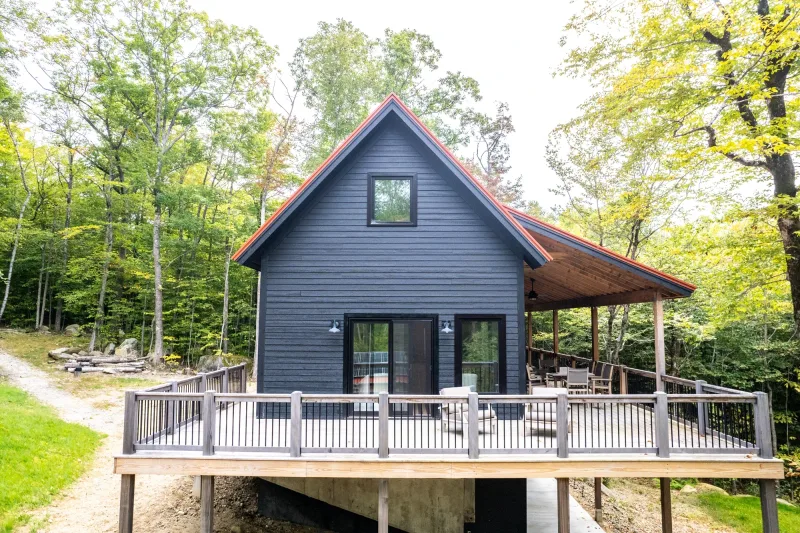
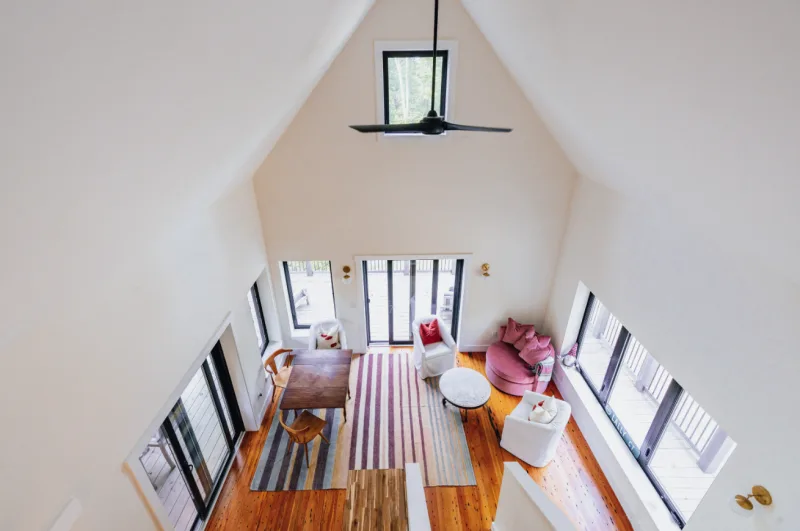
Compact Abundance
Compact Abundance provides 183 m2 of finished space, comprising 109 m2 above grade and a 74 m2 finished walkout basement, with three bedrooms and two bathrooms. The plan uses an efficient open kitchen, dining and living core, compact circulation and flexible lower-level rooms. The site-built timber structure uses double-stud insulated walls, a high-performance roof, triple-pane windows, airtight construction, balanced ventilation, heat pumps and a heat-pump water heater. The local builder completes the foundation, framing, envelope, interiors, utilities and exterior work from the BrightBuilt design documents.
BrightBuilt Barn
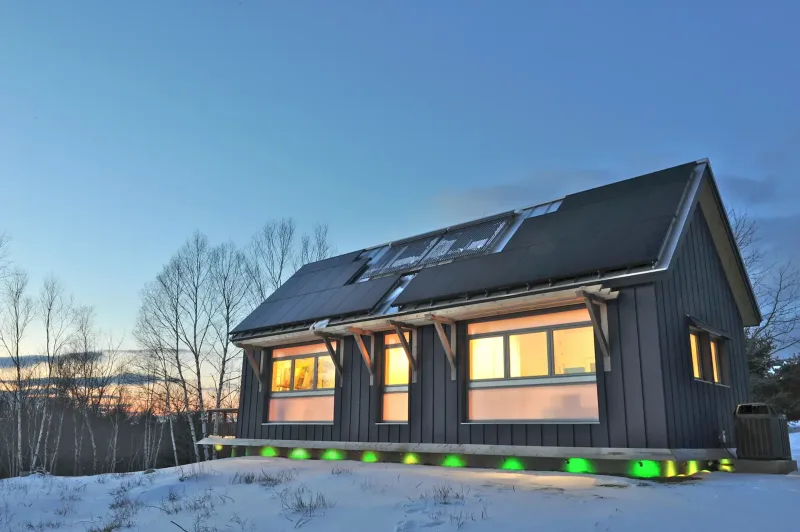
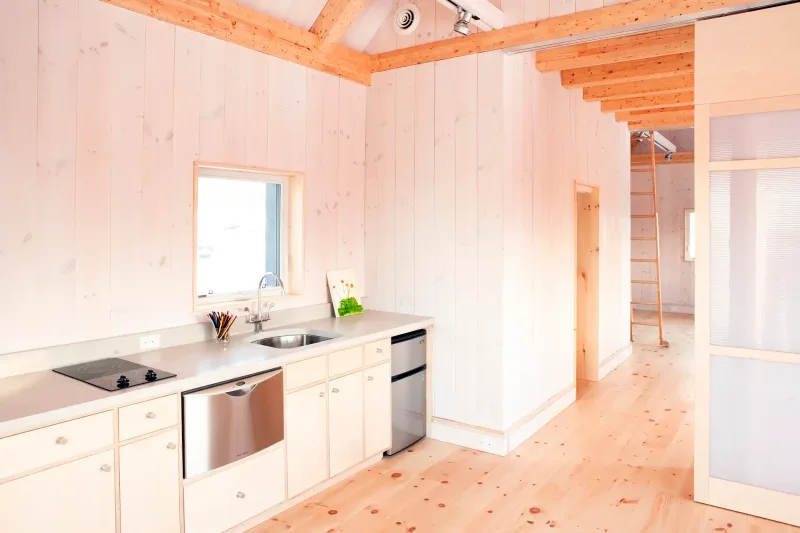
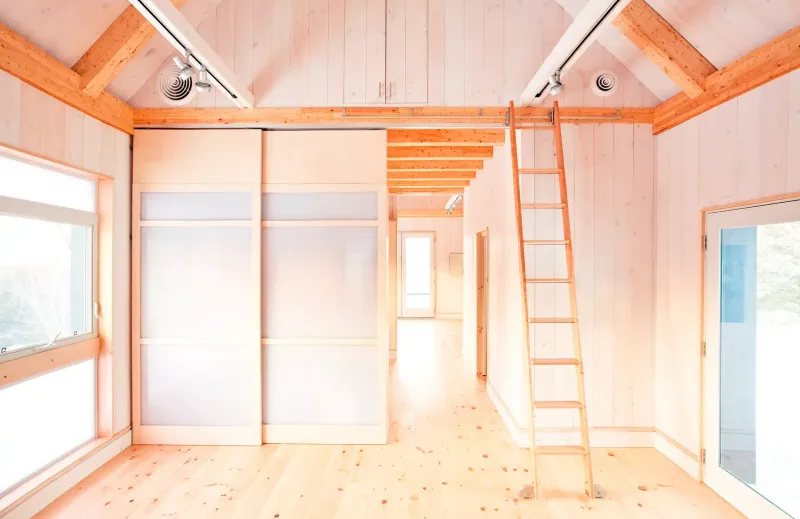
BrightBuilt Barn provides 69 m2 with one bedroom and one bathroom. The adaptable plan combines a compact kitchen and living area with a separate sleeping room, bathroom and storage, supporting residential, guest-house or holiday use. Its high-performance timber structure was developed for off-site fabrication, with most wall, floor and roof components prepared before site assembly. The envelope uses deep insulation, airtight construction, high-performance glazing, balanced ventilation and all-electric mechanical systems. Foundation, assembly, utilities and final site finishes are completed locally.
BrightBuilt Home kundeanmeldelser
Bekræftet køberfeedback for afsluttede projekter med BrightBuilt Home
Ingen anmeldelser endnu
Vær den første til at dele din oplevelse med BrightBuilt Home.
Alle anmeldelserOgså i Modulære boliger · USA
Zook Cabins
Zook Cabins provides factory-built housing solutions for buyers and builders seeking configurable residential projects.
Craft Cottage Builders
Craft Cottage Builders provides factory-built housing solutions for buyers and builders seeking configurable residential projects.
Abodu
Abodu provides factory-built residential housing and custom home projects for buyers, builders and developers seeking faster delivery and configurable design options.