1-Moduliger Praxisanbau
Areal32 m²
Få et tilbud
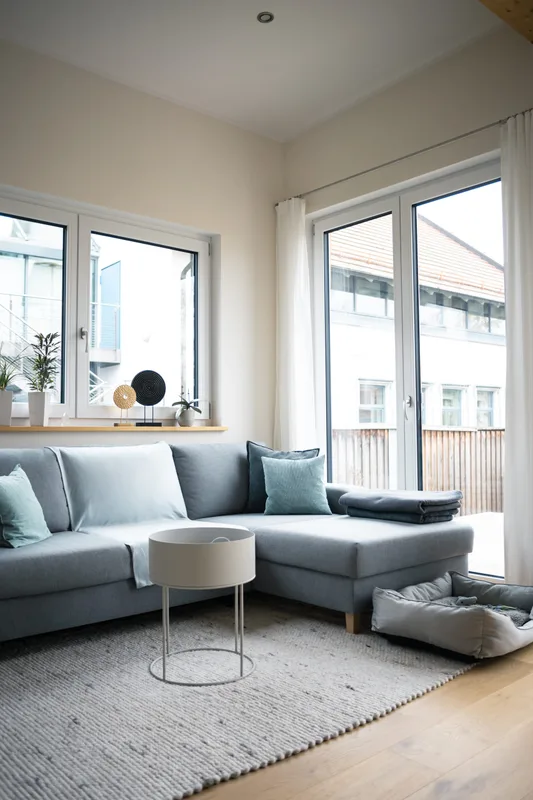
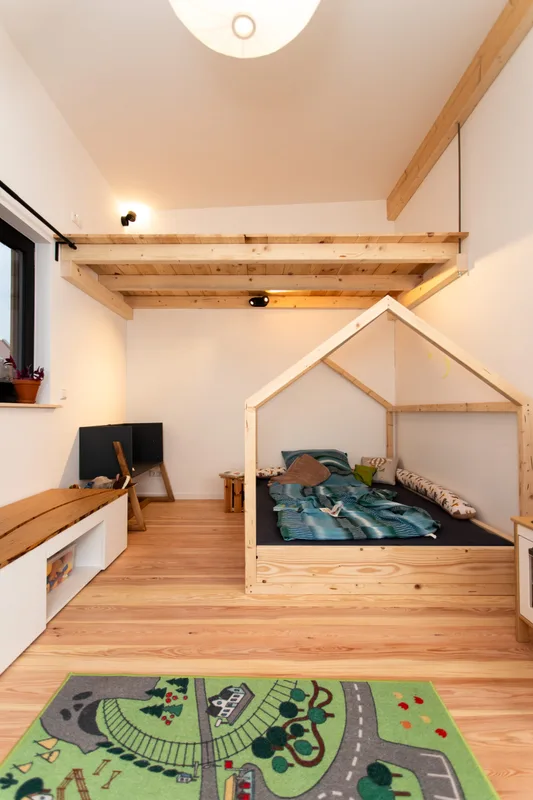
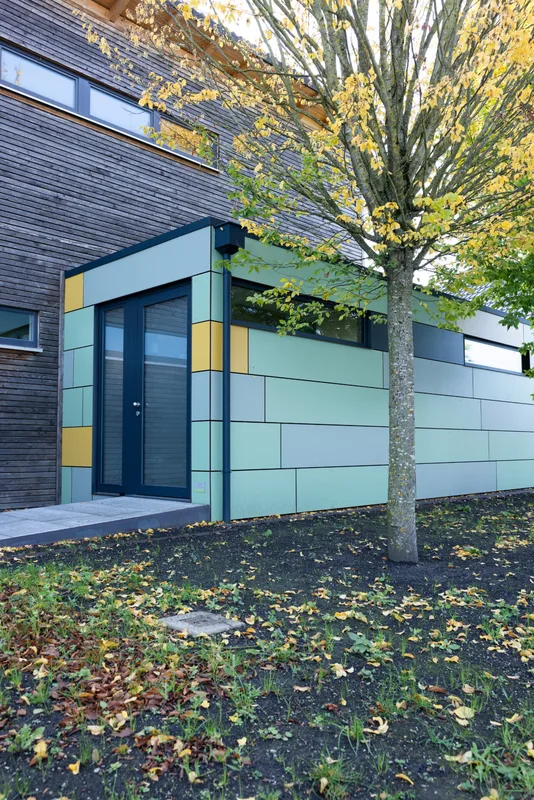
The 2-Moduliges Einfamilienhaus is a two-module family house with an additional entrance windbreak module and a total floor area of 73 m2 across the ground floor and attic. The layout is planned for a three-person household with a kitchen, dining and living area, separate child room, WC, shower bathroom, dressing or pantry area, and sleeping loft.
It is delivered as a timber modular home with wood-fibre insulation, triple-glazed windows, larch facade, green roof, wood stove heating, electric floor heating in selected rooms, fitted kitchen, bathroom fixtures, washer connection, ventilation, and interior finishes.
Pakkedetaljer tilgængelige efter anmodning.
Valgt konfiguration
Pakke: Pakke A
Kontakt freiRÄUME Landshut direkte for at få et detaljeret tilbud eller stille tekniske spørgsmål.