Om freiRÄUME Landshut
freiRÄUME from Landshut designs and builds individual modular houses and small-space projects. Its references include single-family homes, modular extensions, practice spaces, holiday houses, meeting modules, saunas and compact apartments.
The company emphasizes personal planning, flexible execution and practical small-space concepts, helping clients create tailored modules for living, work, leisure or wellness with a handcrafted regional approach.
Tilgængelige modeller
Vis alle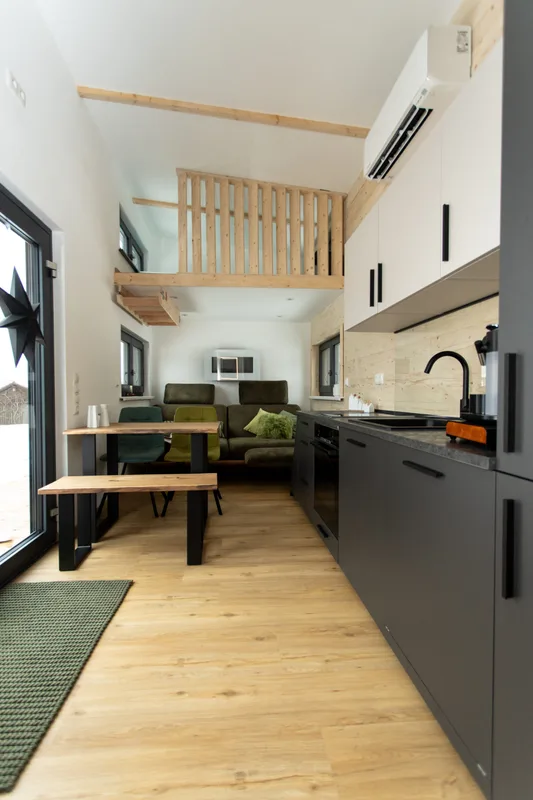


Einmoduliges Ferienhaus
The Einmoduliges Ferienhaus is a fully equipped single-module holiday home with a total floor area of 24 m2 across the main level and sleeping loft. The plan is arranged for up to four people with a combined kitchen, living and dining area, a bathroom below the loft, and a compact upper sleeping level. It is transportable by crane or forklift and low-loader and includes mineral-wool insulation, triple-glazed windows, aluminium glazed entrance doors, a green roof, larch and compact-board facade, vinyl flooring, electric floor heating, split-unit heating and cooling, smart-home control, sanitary fittings, fitted kitchen, washer connection, and ventilation.
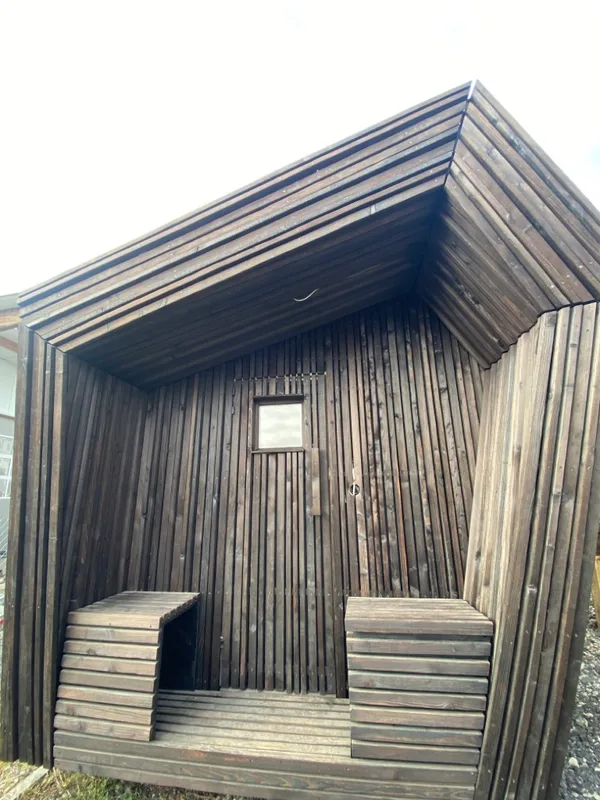


Schwarzer Juwel
The Schwarzer Juwel is a single-module garden sauna with a 10 m2 floor area and a transportable structure designed for movement by lifting device and trailer. The angular form, projecting roof, and Yakisugi-treated larch facade create a weather-resistant exterior shell. The sauna interior is finished in light spruce with a ventilated wall build-up, a 3 m panorama window, additional ventilation window, solid spruce floor, mineral-wool insulation, plastic-aluminium double-glazed windows, stainless external flue, and a Harvia wood-fired sauna stove rated around 24 kW. Electrical equipment can run from a standard socket and integrated battery support.
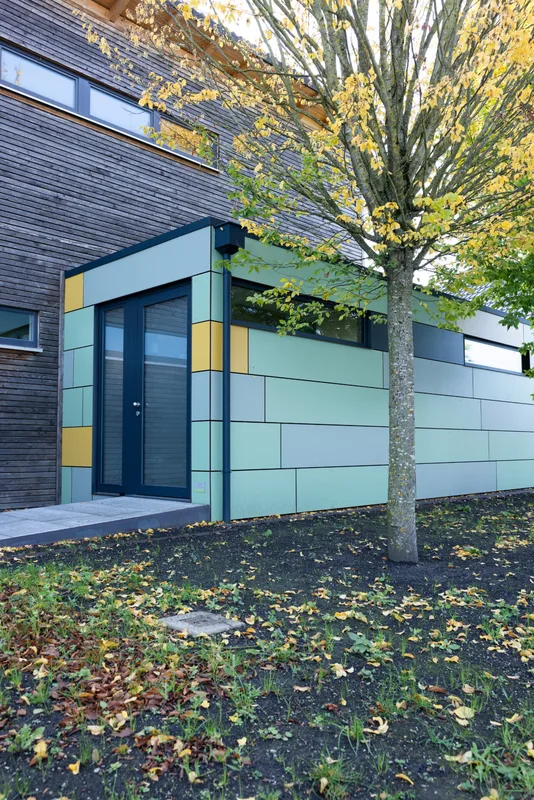


1-Moduliger Praxisanbau
The 1-Moduliger Praxisanbau is a single-module practice extension connected to an existing house and designed for outpatient work use. The 32 m2 module contains an entrance corridor, a large treatment room with kitchenette, and a compact bathroom with WC and shower. It is built as a crane- and low-loader-transportable timber module with wood-fibre insulation, triple-glazed wood-aluminium windows, compact-board facade panels, a green roof, electric floor heating, split-unit heating and cooling, sanitary fittings, kitchenette equipment, ventilation, and fitted interior cabinetry.
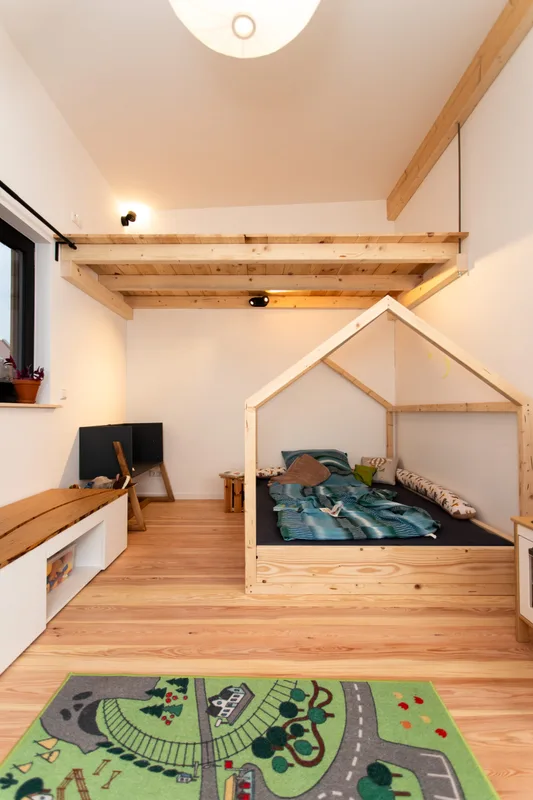


Kleines Einfamilienhaus
The Kleines Einfamilienhaus is a compact family home made from three main modules, a small living-area module, and an additional bicycle-storage module. The house provides 90 m2 across the ground floor and attic. Its plan includes two separate rooms, an entrance zone with pantry and laundry use, a sleeping loft, a small bathroom, and a generous kitchen-living area. The timber modular build includes EH 55 construction, mineral-wool insulation, triple-glazed windows, summer-shading shutters, green roof, larch and compact-board facade, electric hot water, split-unit heating and cooling, electric floor heating in selected rooms, pine flooring, fitted kitchen, bathroom, and ventilation.
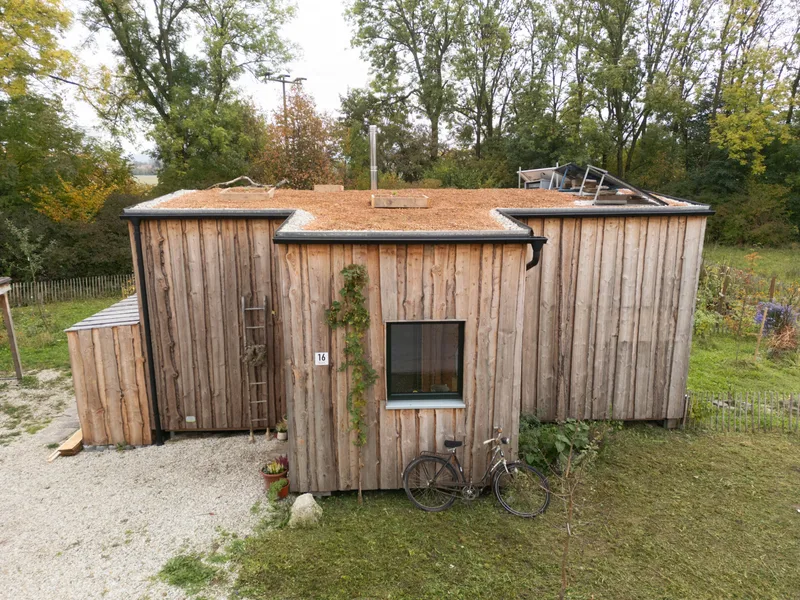


2-Moduliges Einfamilienhaus
The 2-Moduliges Einfamilienhaus is a two-module family house with an additional entrance windbreak module and a total floor area of 73 m2 across the ground floor and attic. The layout is planned for a three-person household with a kitchen, dining and living area, separate child room, WC, shower bathroom, dressing or pantry area, and sleeping loft. It is delivered as a timber modular home with wood-fibre insulation, triple-glazed windows, larch facade, green roof, wood stove heating, electric floor heating in selected rooms, fitted kitchen, bathroom fixtures, washer connection, ventilation, and interior finishes.
freiRÄUME Landshut kundeanmeldelser
Bekræftet køberfeedback for afsluttede projekter med freiRÄUME Landshut
Ingen anmeldelser endnu
Vær den første til at dele din oplevelse med freiRÄUME Landshut.
Alle anmeldelserOgså i Modulære boliger · Tyskland
Daalmann Mobilheime
Daalmann Mobilheime supplies mobile homes from Uelsen, serving holiday parks, campsites and private buyers with residential comfort.
Lacet Niederrhein
LACET manufactures mobile homes in North Rhine-Westphalia, offering tailored units for holiday, leisure and year-round comfort.
Markus Berger Bauwagenwerk
Bauwagenwerk builds sustainable tiny houses and modular houses in Schleswig-Holstein with a focus on ecological materials and craft.