Adirondack
Площа128 m²
ліжка2
ванни2
Отримати цінову пропозицію
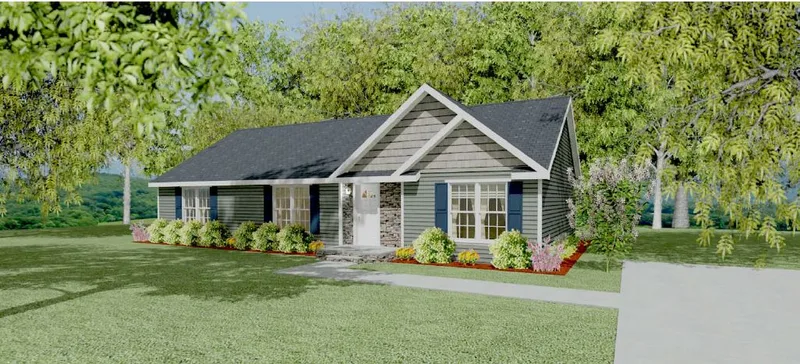
The Rosewood is a 210 m2 ranch home with 3 bedrooms and 2 bathrooms. The layout includes a dedicated laundry area. Shutters, windows and cozy front porch give this "Rosewood" ranch style plan a look that is inviting.
The dwelling is produced as factory-built volumetric modules for transport to the prepared site. The published plan defines the room arrangement and exterior form; foundations, site work, utility connections, final installation, and optional finishes are coordinated with the local builder and selected to suit the project location. Modular construction supports controlled factory assembly and a shortened on-site building phase.
Деталі пакету доступні за запитом.
Вибрана конфігурація
Пакет: Пакет A
Зв’яжіться безпосередньо з компанією Apex Homes of PA, LLC, щоб отримати детальну ціну або поставити технічні запитання.