James Village
Площа214 m²
ліжка4
ванни2.5
Отримати цінову пропозицію
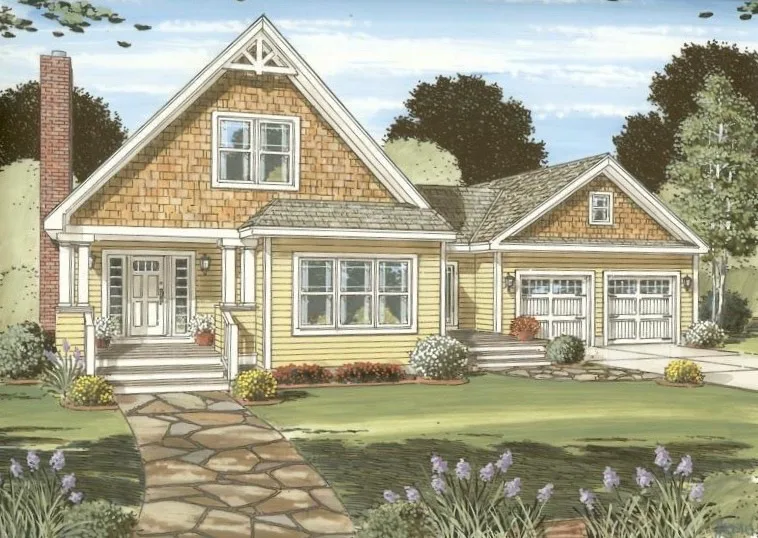
Quaker Hill is a residential modular single-family home with 205 m2 of finished floor area, 3 bedrooms, and 3 bathrooms. The primary bedroom is located on the main floor. The plan also includes flexible space that can be assigned as an office, sitting room, or bonus room.
The home is produced as factory-built modules in a controlled indoor environment, transported to the prepared site, set on the foundation, and completed through coordinated on-site finishing. The floor plan and exterior details can be customized before engineering and production.
Деталі пакету доступні за запитом.
Вибрана конфігурація
Пакет: Пакет A
Зв’яжіться безпосередньо з компанією Connecticut Valley Homes, щоб отримати детальну ціну або поставити технічні запитання.