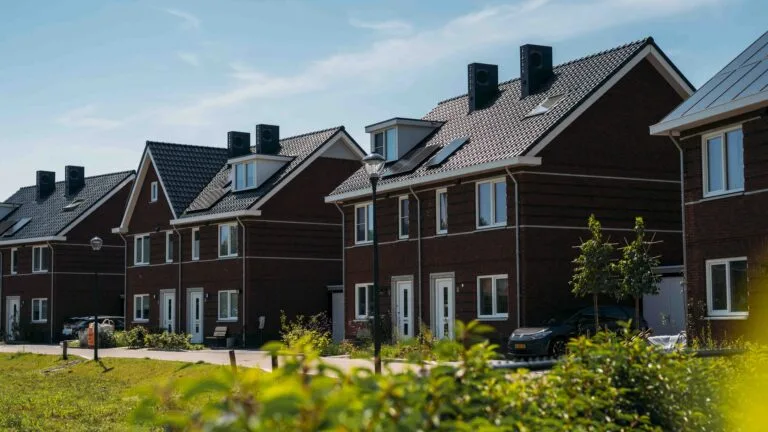
MW 5.7 Ground-Oriented House
Площа126 m²
ліжка3
Отримати цінову пропозицію
MW 4. 8 is a compact ground-oriented MorgenWonen family house with two storeys and a pitched roof. The plan places the kitchen on the street side and the living room at the rear, with the stair tucked into the hall and storage below it.
Upstairs, the layout includes three bedrooms and a fitted bathroom with a second toilet, while the attic provides an installation zone and a flexible extra room. The model has 105 m2 of usable floor area and is produced under controlled factory conditions, with an optional extension available for projects needing more space.
Деталі пакету доступні за запитом.
Вибрана конфігурація
Пакет: Пакет A
Зв’яжіться безпосередньо з компанією MorgenWonen, щоб отримати детальну ціну або поставити технічні запитання.