1-Moduliger Praxisanbau
Площа32 m²
Отримати цінову пропозицію
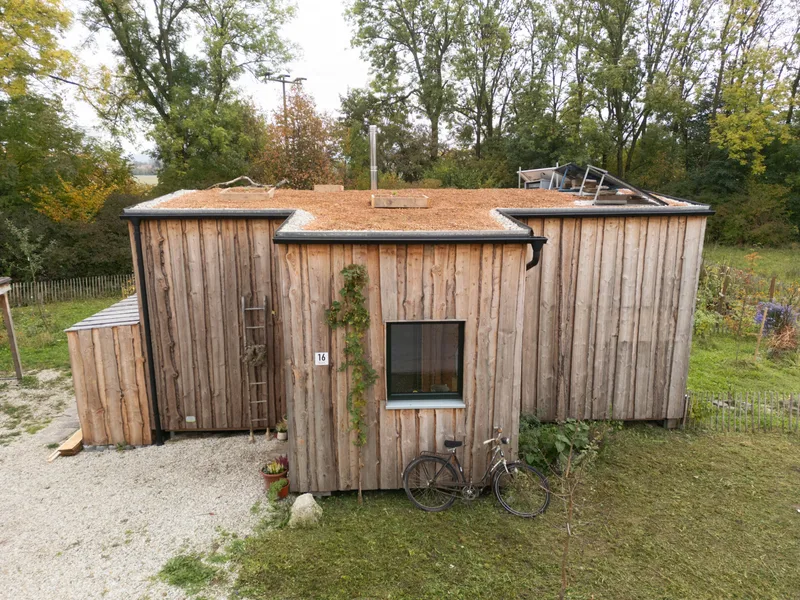
The Kleines Einfamilienhaus is a compact family home made from three main modules, a small living-area module, and an additional bicycle-storage module. The house provides 90 m2 across the ground floor and attic.
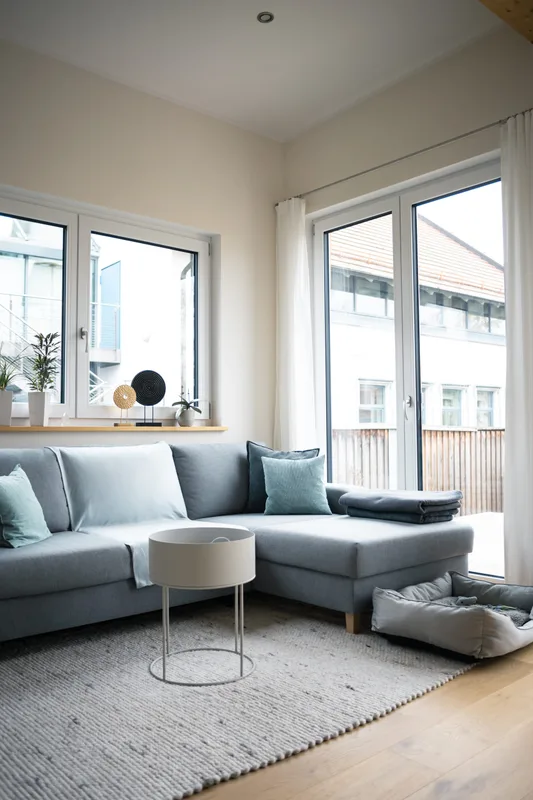
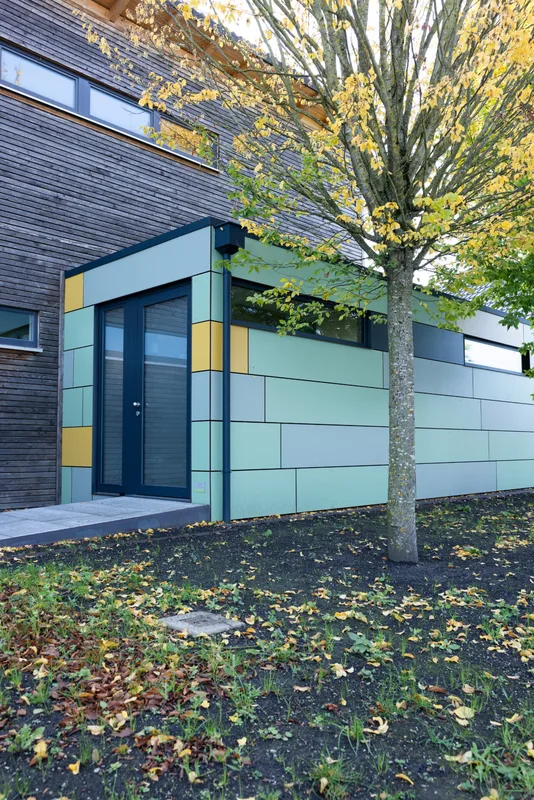
Its plan includes two separate rooms, an entrance zone with pantry and laundry use, a sleeping loft, a small bathroom, and a generous kitchen-living area. The timber modular build includes EH 55 construction, mineral-wool insulation, triple-glazed windows, summer-shading shutters, green roof, larch and compact-board facade, electric hot water, split-unit heating and cooling, electric floor heating in selected rooms, pine flooring, fitted kitchen, bathroom, and ventilation.
Деталі пакету доступні за запитом.
Вибрана конфігурація
Пакет: Пакет A
Зв’яжіться безпосередньо з компанією freiRÄUME Landshut, щоб отримати детальну ціну або поставити технічні запитання.