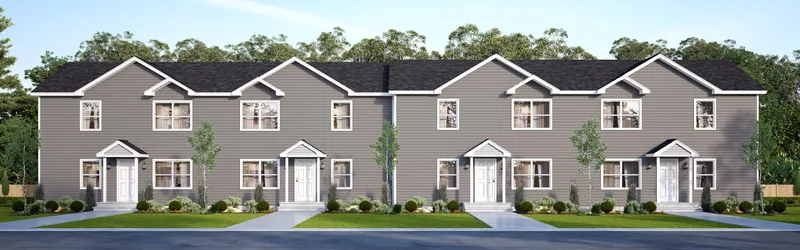
Eight-Unit Multifamily
Площа704 m²
ліжка16
ванни8
Отримати цінову пропозицію
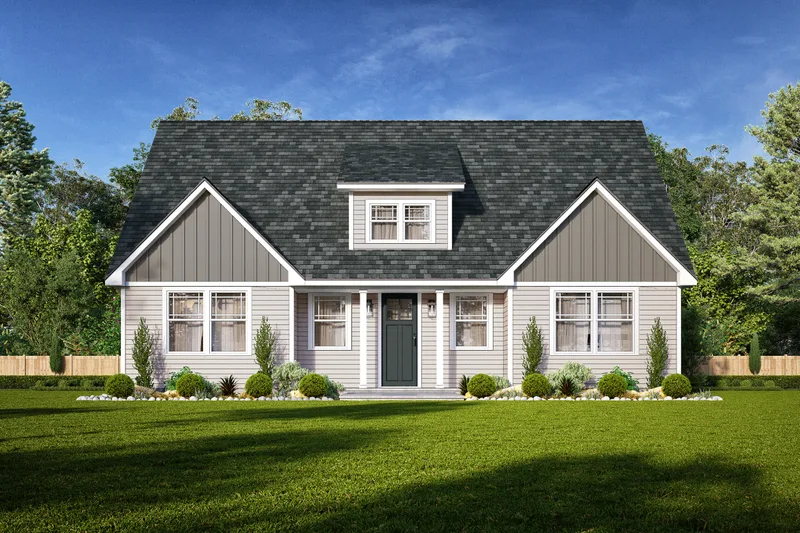
Gracie is a 134 m2 home with two bedrooms and two bathrooms on the main floor. The plan provides open living, dining and kitchen space and a first-floor primary suite. The design can accommodate a separately completed upper floor, while a site-built breezeway and garage may be added outside the factory package.
Wood-framed modules are factory-built with structural, interior, electrical and plumbing work completed to the selected specification. Foundation, transport, setting, utility connections and site finishes are coordinated with the local builder.
Деталі пакету доступні за запитом.
Вибрана конфігурація
Пакет: Пакет A
Зв’яжіться безпосередньо з компанією Bill Lake Modular Homes, щоб отримати детальну ціну або поставити технічні запитання.