Oslo
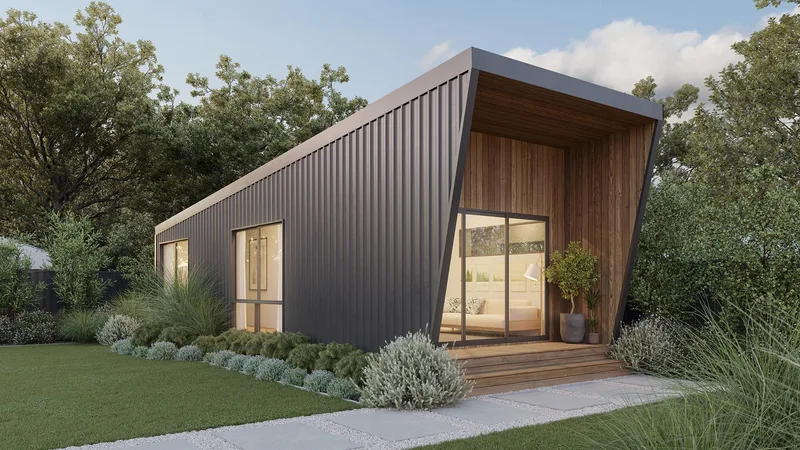
Площа48 m²
ліжка1
ванни1
Починаючи з133 585 EUR
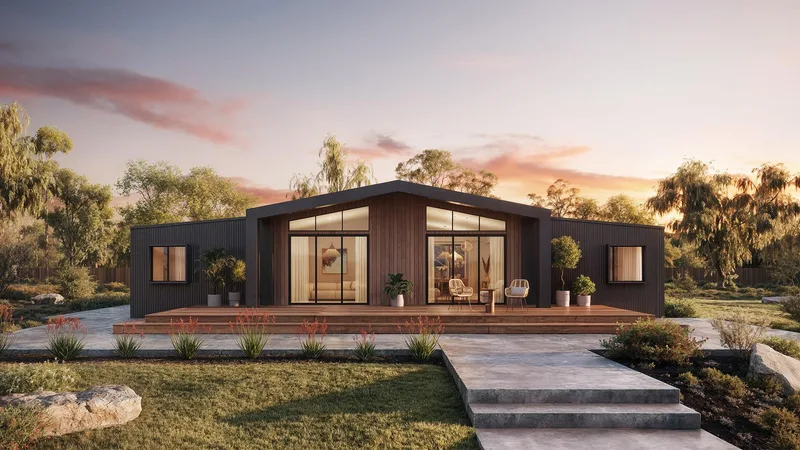
Clifton Hills is a 116 m2 four-bedroom, two-bathroom modular home, with the fourth room also usable as a study. The plan combines open living and dining with a functional kitchen, three secondary bedrooms with built-in robes and a main bedroom with an ensuite; both bathrooms have large showers.
It is factory-built with Australian-made TRUECORE steel framing, COLORBOND roofing and cladding and Polytec cabinetry. Design, structural engineering and factory manufacture are included in the base scope; transport, installation, site works and connections are quoted separately.
Деталі пакету доступні за запитом.
Вибрана конфігурація
Пакет: Пакет A
Зв’яжіться безпосередньо з компанією Fox Modular, щоб отримати детальну ціну або поставити технічні запитання.