Evelin
Площа50 m²
ліжка2
ванни1
Отримати цінову пропозицію
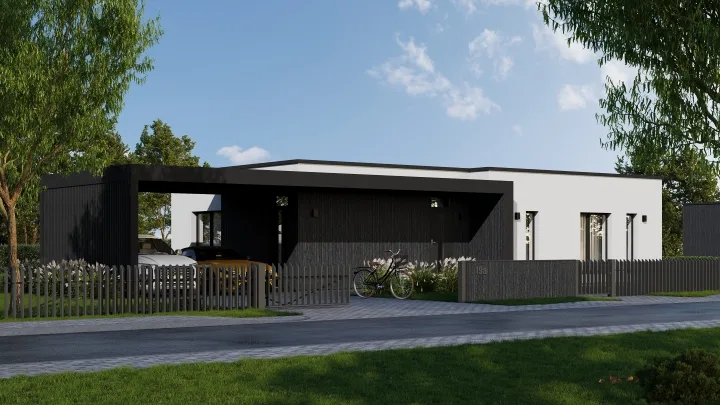
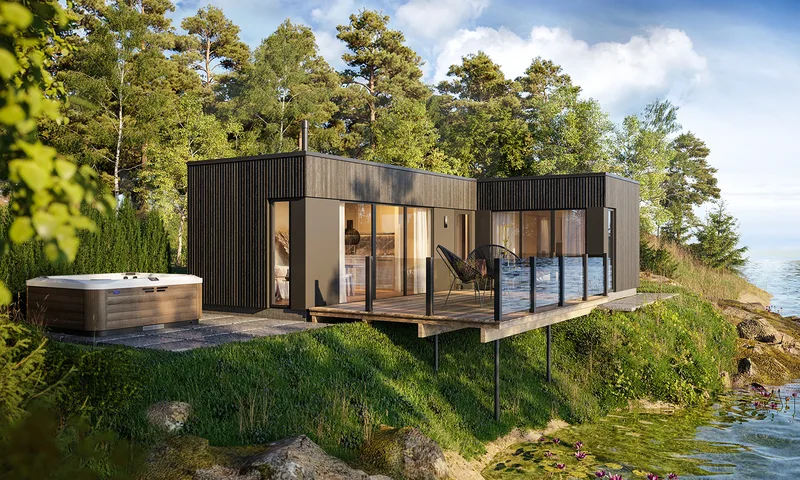
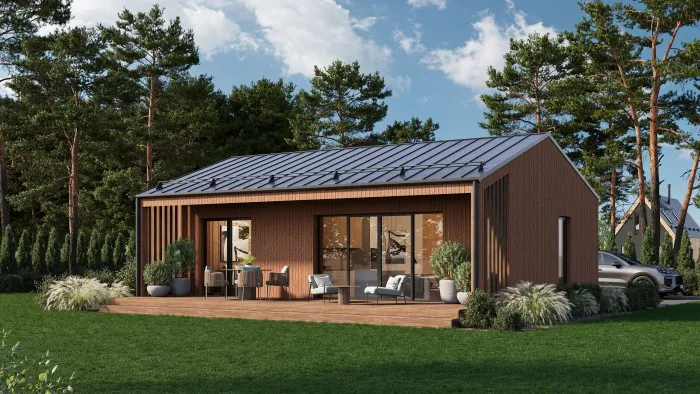
Adria is a 35 m² compact modular residential house with a 34. 70 m² usable layout. The plan includes a corridor, open kitchen and living room, one bathroom and one bedroom.
The model is designed as a small factory-built timber modular home for efficient installation on site. The specification is offered across energy-class variants and includes Ruukki roof covering, insulated external walls and floor, painted cladding, VEKA Softline 82 triple-glazed windows, painted ceilings and walls, laminate flooring, tiled bathroom finishes, internal doors, heating, ventilation, electrical installation, water supply and sewerage.
Деталі пакету доступні за запитом.
Вибрана конфігурація
Пакет: Пакет A
Зв’яжіться безпосередньо з компанією ModularUs, щоб отримати детальну ціну або поставити технічні запитання.