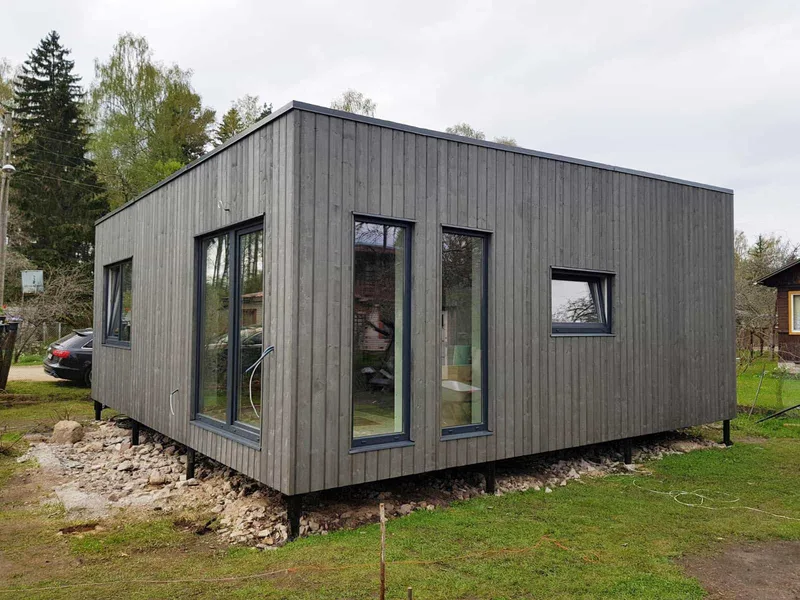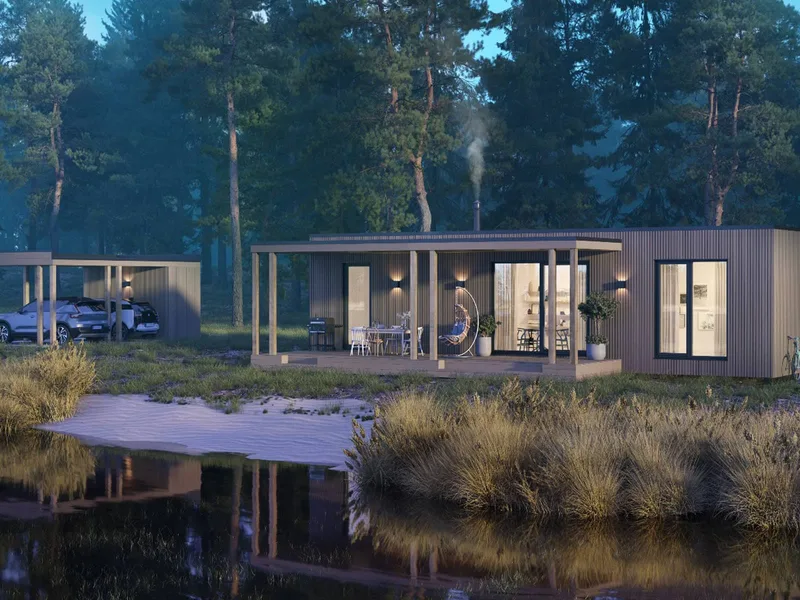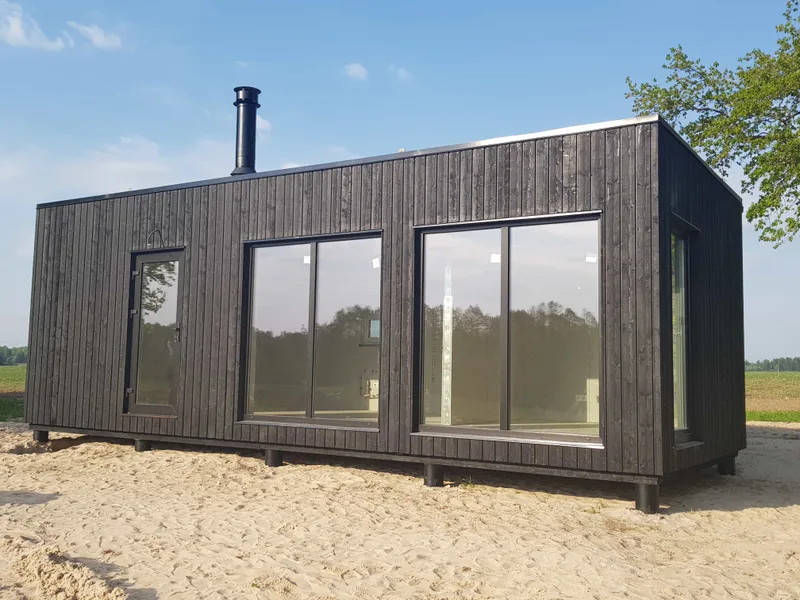
33.5 m² timber-frame modular house
Площа34 m²
Отримати цінову пропозицію
The 96 m² model with a 30 m² terrace is a timber-frame modular house designed with a larger covered outdoor area. The specification describes an insulated wooden frame, painted exterior facade boards, standing-seam metal roof covering, triple-glazed PVC windows and doors, plasterboard interior lining, electrical installation, water and sewerage pipes with connection points, and ventilation.
The terrace is specified as a timber construction with roof canopy, and the building is manufactured as a modular unit for prepared-site installation.
Деталі пакету доступні за запитом.
Вибрана конфігурація
Пакет: Пакет A
Зв’яжіться безпосередньо з компанією Box Homes, щоб отримати детальну ціну або поставити технічні запитання.