Про S2A Modular
S2A Modular – це американський виробник та оптовий постачальник, розташований у Патерсоні, Каліфорнія. Компанія спеціалізується на модульних будівлях та енергоефективних заводських конструкціях, що застосовуються для комерційних, інституційних та спеціалізованих будівельних програм.
Її офсайт-підхід підтримує проєкти, які потребують передбачуваної доставки, повторюваної заводської якості та скорочення робіт на місці. Компанія орієнтована на покупців, які шукають конфігуровані конструкції, спеціалізовані модулі або компонентизовані будівельні системи для комерційних, інституційних, промислових або житлових програм.
Доступні моделі
Показати все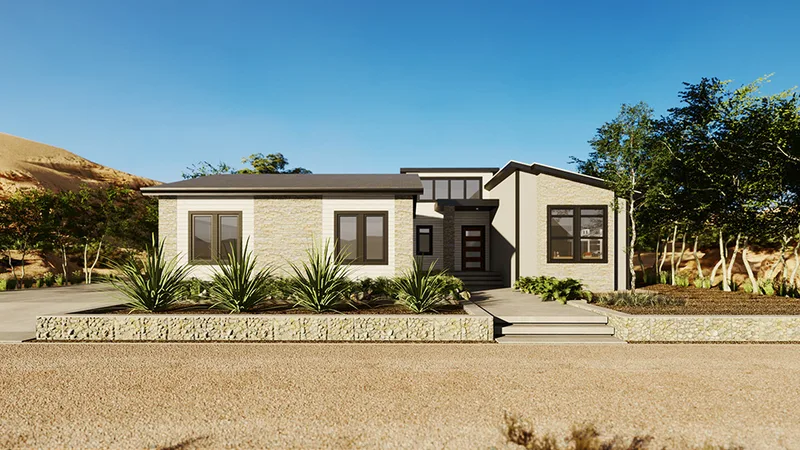
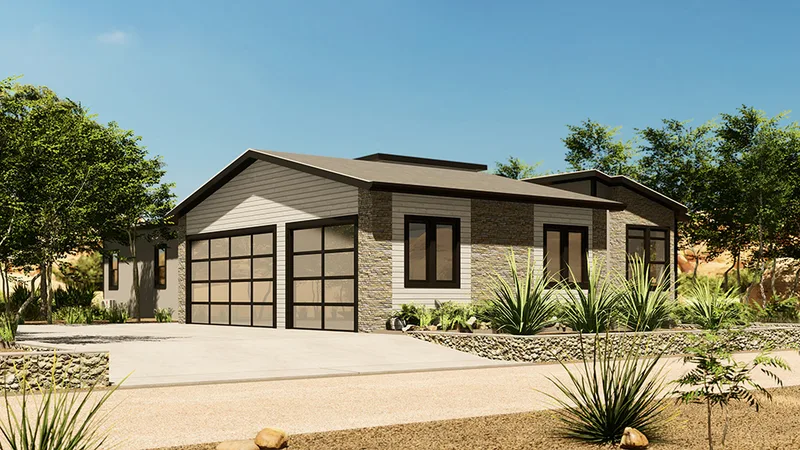
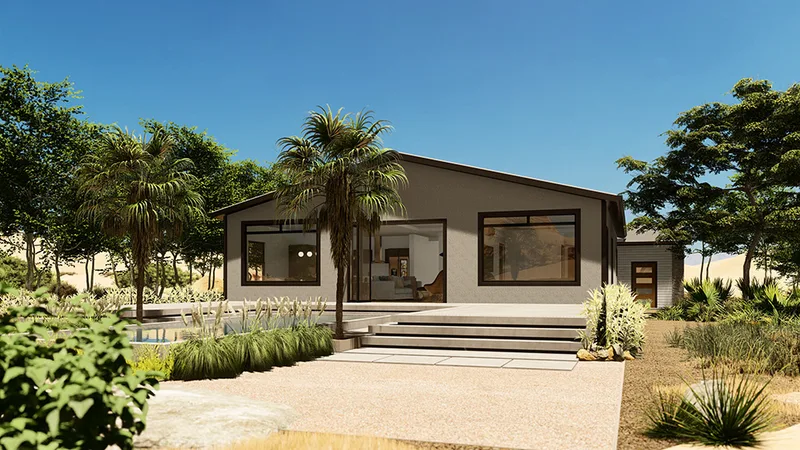
GreenLux Model 7
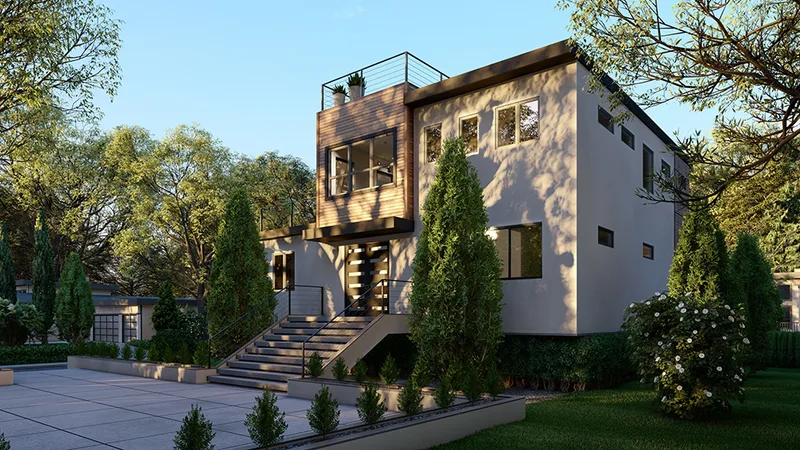
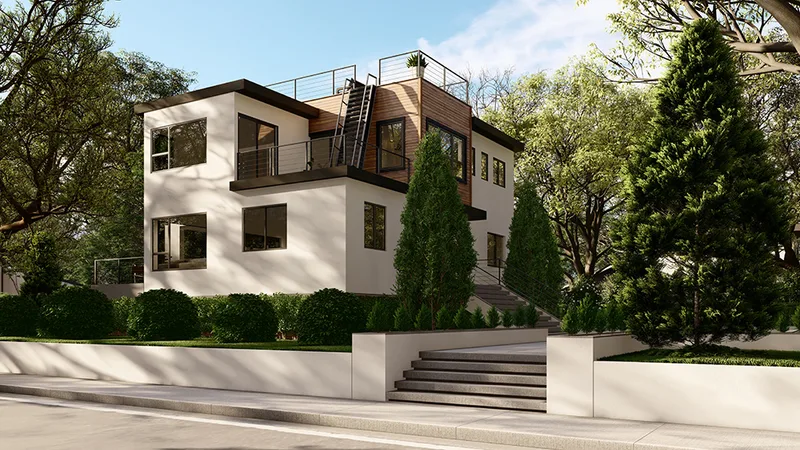
GreenLux Model 7 is a 205 m2 factory-built modular residence. The documented plan contains 3 bedrooms and 2.5 bathrooms, together with shared living, kitchen and service spaces. The layout balances private rooms with connected everyday living space and practical storage and utility functions. The home is manufactured as volumetric modules in a controlled factory setting. Published drawings establish the standard design; finishes, energy systems and upgrades are selected per project. Foundation, permits, transport, crane setting, utility connections and final site work remain location-specific.
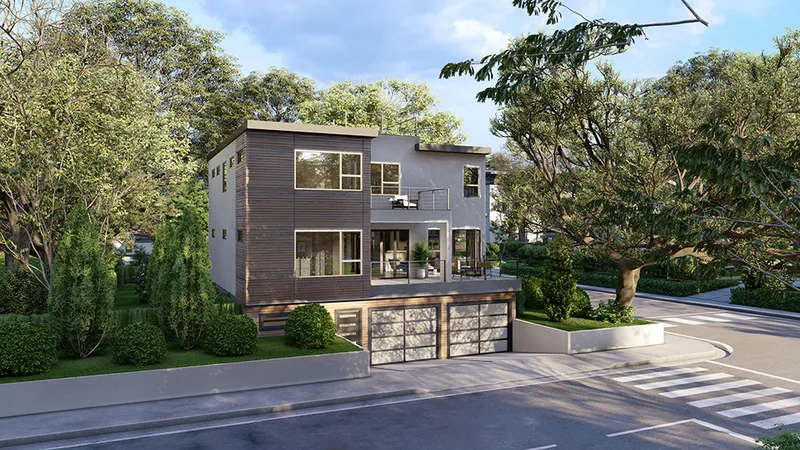
GreenLux Model 9
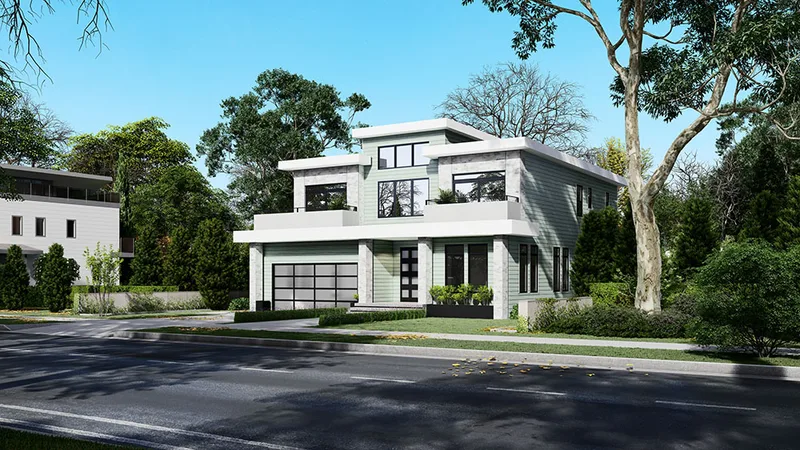
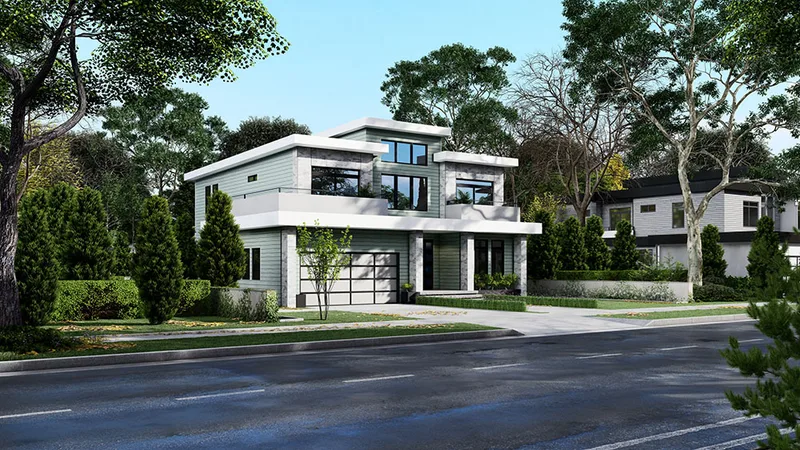
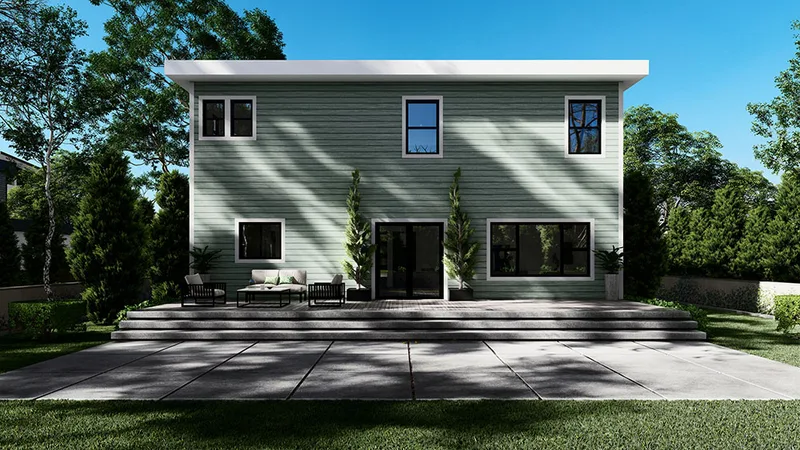
GreenLux Model 9 is a 256 m2 factory-built modular residence. The published drawings define the residential layout, shared living areas and service spaces. The layout balances private rooms with connected everyday living space and practical storage and utility functions. The home is manufactured as volumetric modules in a controlled factory setting. Published drawings establish the standard design; finishes, energy systems and upgrades are selected per project. Foundation, permits, transport, crane setting, utility connections and final site work remain location-specific.
GreenLux Model 4
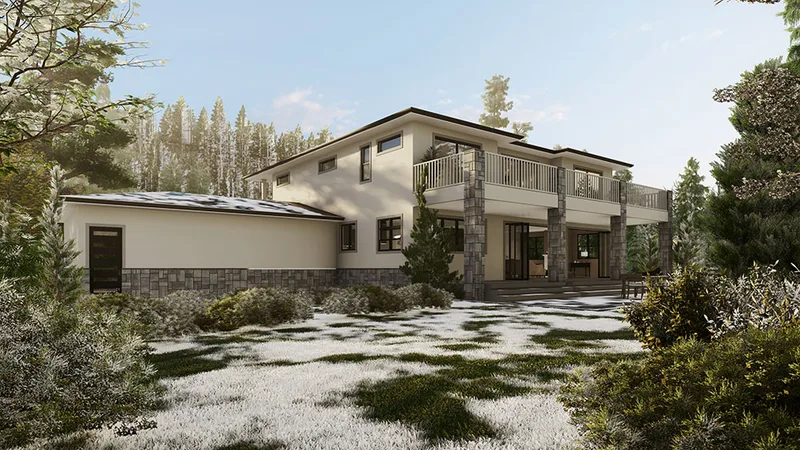
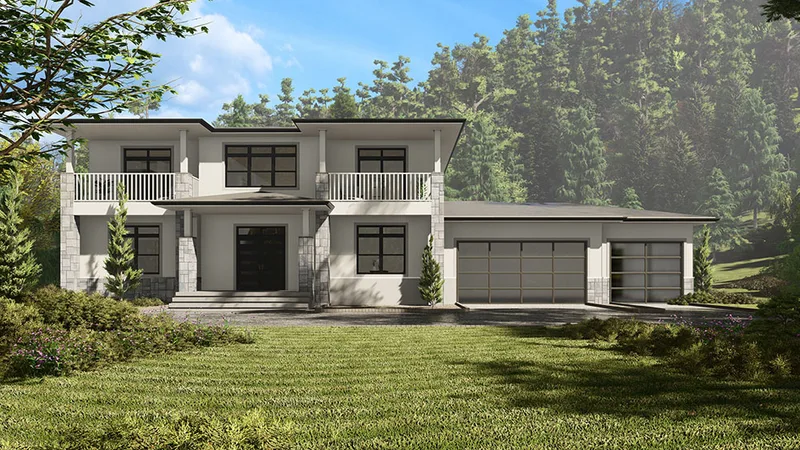
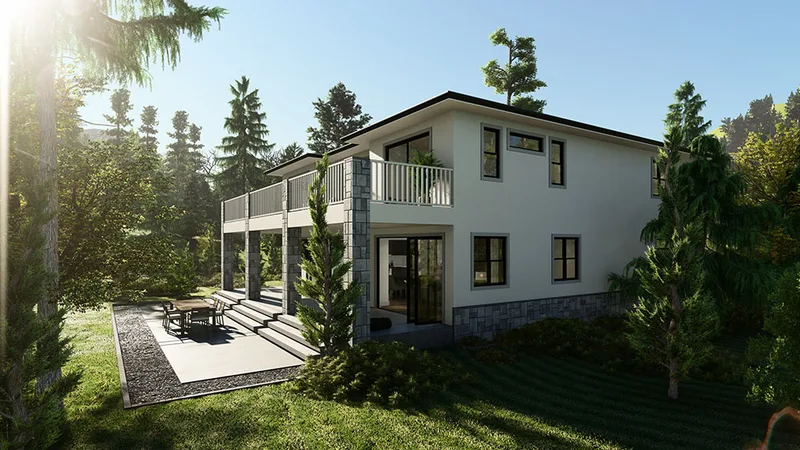
GreenLux Model 4 is a 264 m2 factory-built modular residence. The documented plan contains 4 bedrooms and 3.5 bathrooms, together with shared living, kitchen and service spaces. The layout is arranged for larger households, with private sleeping rooms balanced by an open central living zone and practical circulation. The home is manufactured as volumetric modules in a controlled factory setting. Published drawings establish the standard design; finishes, energy systems and upgrades are selected per project. Foundation, permits, transport, crane setting, utility connections and final site work remain location-specific.
GreenLux Model 3
GreenLux Model 3 is a 361 m2 factory-built modular residence. The documented plan contains 4 bedrooms, together with shared living, kitchen and service spaces. The layout is arranged for larger households, with private sleeping rooms balanced by an open central living zone and practical circulation. The home is manufactured as volumetric modules in a controlled factory setting. Published drawings establish the standard design; finishes, energy systems and upgrades are selected per project. Foundation, permits, transport, crane setting, utility connections and final site work remain location-specific.
GreenLux Model 1
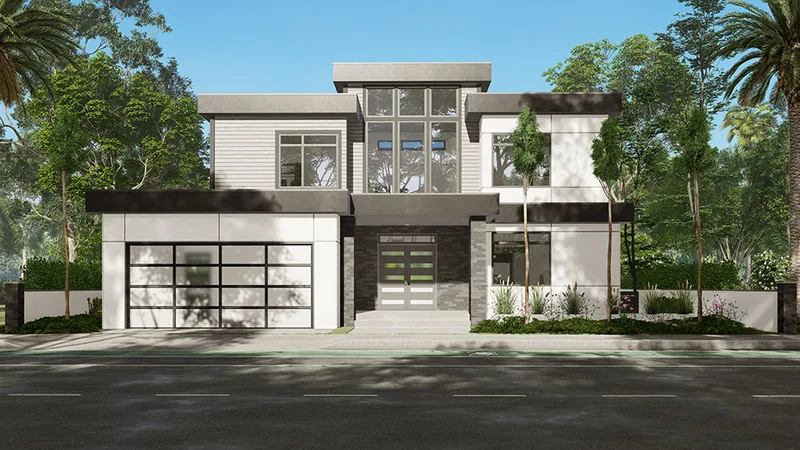
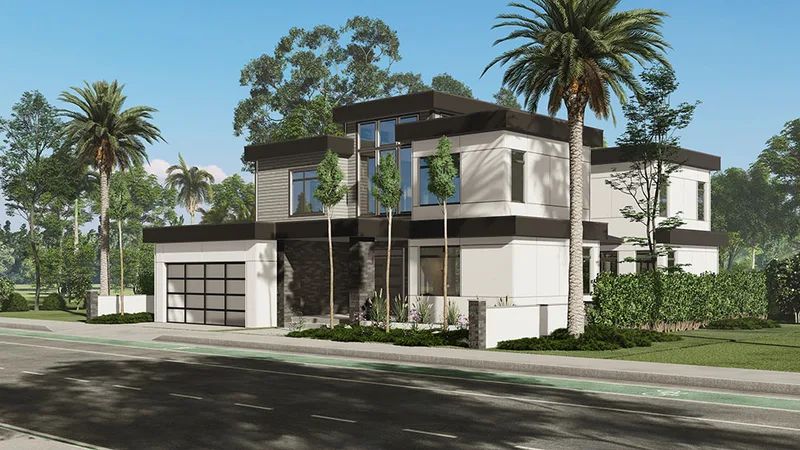
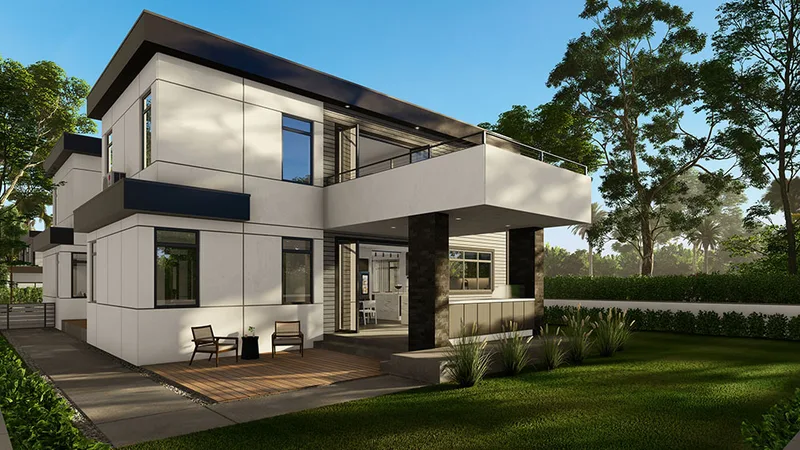
GreenLux Model 1 is a 301 m2 factory-built modular residence. The documented plan contains 3 bedrooms and 2.5 bathrooms, together with shared living, kitchen and service spaces. The layout balances private rooms with connected everyday living space and practical storage and utility functions. The home is manufactured as volumetric modules in a controlled factory setting. Published drawings establish the standard design; finishes, energy systems and upgrades are selected per project. Foundation, permits, transport, crane setting, utility connections and final site work remain location-specific.
S2A Modular відгуки клієнтів
Перевірені відгуки покупців щодо завершених проектів із S2A Modular
Також у Комерційні збірні будівлі · Сполучені Штати
Uncontained
Uncontained постачає модульні будівлі на основі контейнерів, споруди для робочої сили/комерційного використання через збірку поза майданчиком для конфігурованої, швидшої доставки проектів.
Xtreme Cubes
Xtreme Cubes постачає комерційні модульні будівлі, модульні конструкції зі сталевим каркасом через заводське виробництво для конфігурованої, швидшої доставки проєктів.