Про Revonia
Revonia розробляє збірні бетонні модулі та каркасні будівлі для будинків, саун, підвалів, закладів гостинності та проєктів спеціального призначення. Бренд зосереджується на виразній криволінійній архітектурі, високій продуктивності матеріалів та будівлях, які виглядають незвично, а не стандартно.
Її система дозволяє модулям формувати довговічні склепінчасті конструкції та компактні житлові простори, надаючи клієнтам альтернативу традиційним дерев'яним будиночкам або стандартним модульним будинкам, зберігаючи при цьому структурований та повторюваний процес.
Доступні моделі
Показати все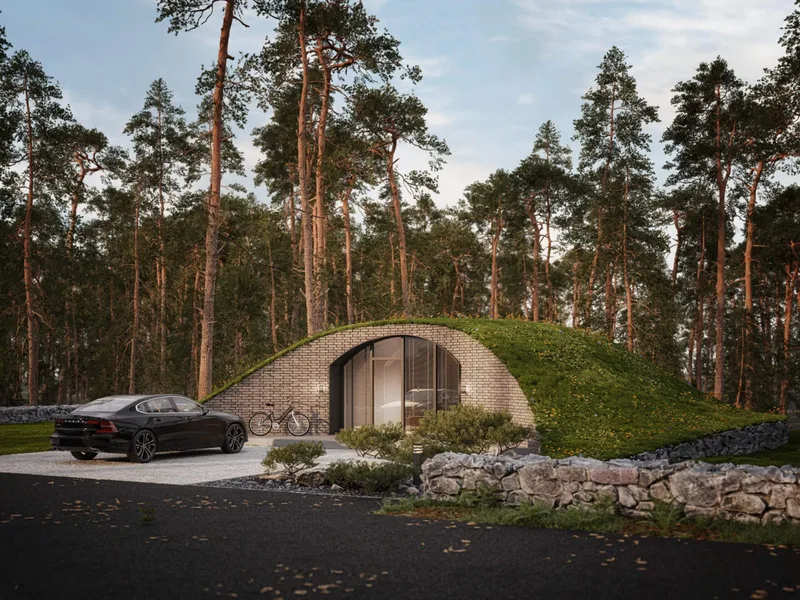


Modular 30 - option C
Modular 30 - option C is a 30 m² reinforced-concrete modular house made for buyers seeking a more open and architectural compact home. Compared with the other 30 m² options, it emphasizes larger windows, higher vaulted ceilings and a more open plan. The model is suited to unique accommodation, retreat or private living projects where experience and atmosphere are important. It is produced from insulated concrete modules, delivered to site and installed quickly on prepared ground with service connections completed after assembly.
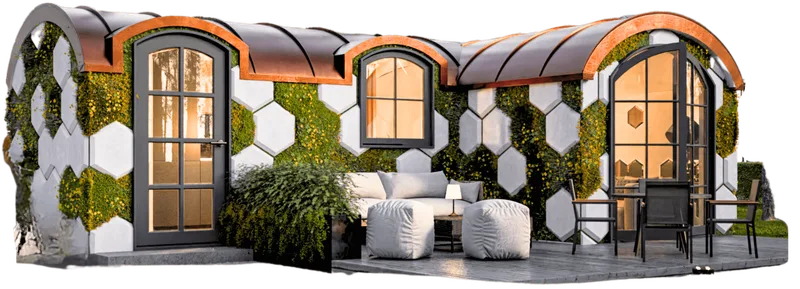
Revonia Plus
Revonia Plus is a 20 m² comfort-focused reinforced-concrete prefab house designed as a standalone tiny home. The Relax version provides a 17.7 m² kitchen and living area with sleeping function and a 1.7 m² WC/shower, while the Focus version is arranged as an 18 m² office with a 1.4 m² WC. The base scope includes finished concrete modules, 100–125 mm external insulation, triple-glazed openings, selectable roofing, finished bathroom, kitchen, ventilation, electrical floor heating, full electrical readiness and basic drawings.
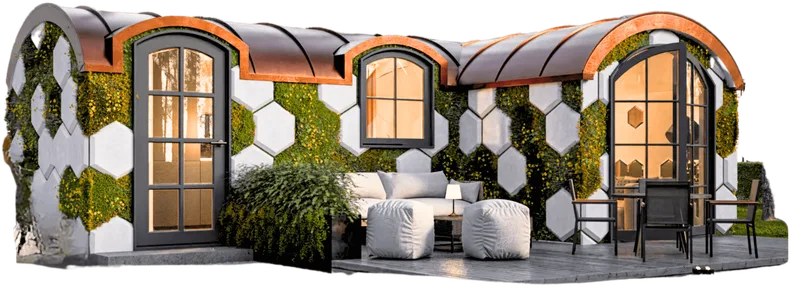
Revonia Mini
Revonia Mini is a 10 m² reinforced-concrete prefab tiny home for short stays, garden use or a compact office. The model is delivered fully finished and furnished with either Relax or Focus interior. The Relax layout includes a 7.5 m² kitchen and living area plus a 1.7 m² WC/shower, while the Focus layout provides a 7.7 m² office and 1.4 m² WC. The base scope includes insulated concrete modules, triple-glazed openings, roofing, finished bathroom, kitchen, ventilation, floor heating, electrical readiness and basic documentation.
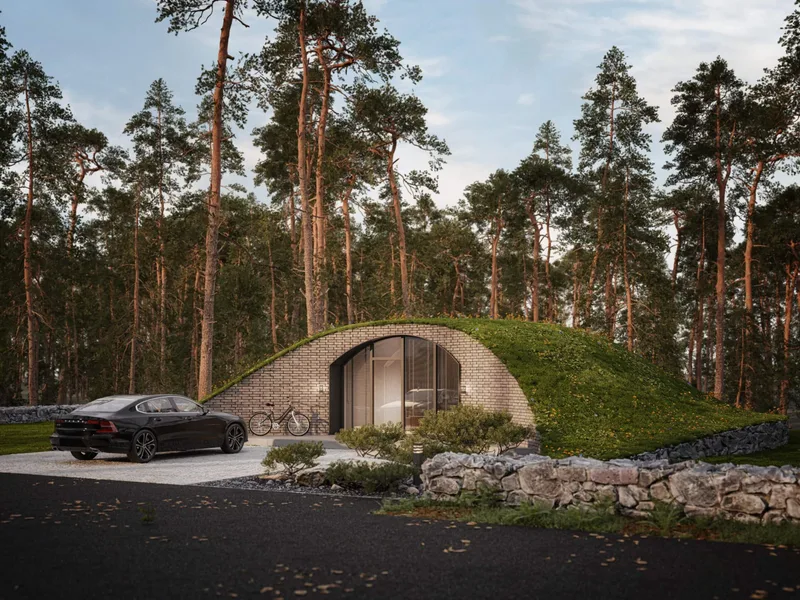
Modular 30 - option B
Modular 30 - option B is a 30 m² reinforced-concrete underground modular home configured with a sauna. The model keeps the compact 30 m² living concept while adding a wellness function for leisure, hospitality or private retreat use. The house has vaulted ceilings, large openings and a durable low-maintenance concrete shell designed for an energy-efficient indoor climate. It is manufactured off site, delivered as modules and installed on prepared ground before utility connection and exterior earth covering.


Modular 20
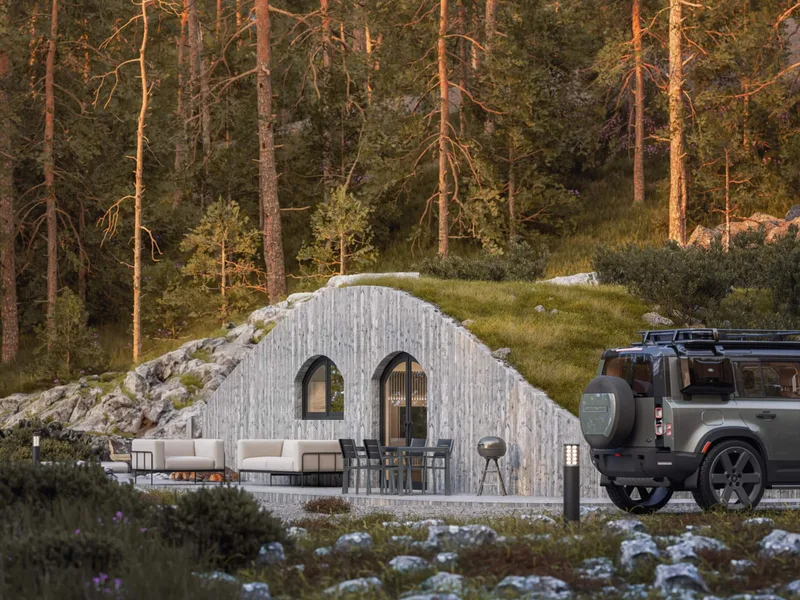
Modular 20 is a 20 m² underground reinforced-concrete modular house made from two connected modules. The layout includes a dining and living area, a separate bedroom and a toilet unit, allowing the building to function as an everyday home for two people or as a compact holiday cottage for up to four people. The concrete construction provides a durable, insulated and low-maintenance envelope. The house is factory-made, transported to the plot and installed quickly after ground preparation and service connections.
Revonia відгуки клієнтів
Перевірені відгуки покупців щодо завершених проектів із Revonia
Також у Модульні будинки · Естонія
Mooduliparadiis
Естонський виробник модульних та щитових будинків, що створює енергоефективні дерев'яні будинки, модульні сауни та індивідуальні збірні проєкти.
ÖÖD
Дзеркальні будиночки, сауни та модулі для гостинності, що перетворюють віддалену землю на преміальні природні локації з скандинавським дизайном та високою привабливістю для гостей.
Small Houses
Естонський виробник преміальних дзеркальних будинків, модульних будинків і саун, виготовлених у заводських умовах для приватного та готельного використання.