Про Namiele
Namiele проєктує та будує сучасні будинки з дерев'яним каркасом та модульні будинки для постійного проживання, відпочинку та компактного комерційного використання. Компанія пропонує готові концепції та адаптує проєкти до індивідуальних потреб, поєднуючи сучасну естетику, натуральні матеріали та довговічну якість.
Сфера діяльності включає каркасні та модульні будинки, офіси, складські приміщення, сауни, альтанки та гаражі, а також проєктну підтримку, конструктивне планування та координацію фундаментів, комунікацій, терас та внутрішнього оздоблення.
Доступні моделі
Показати все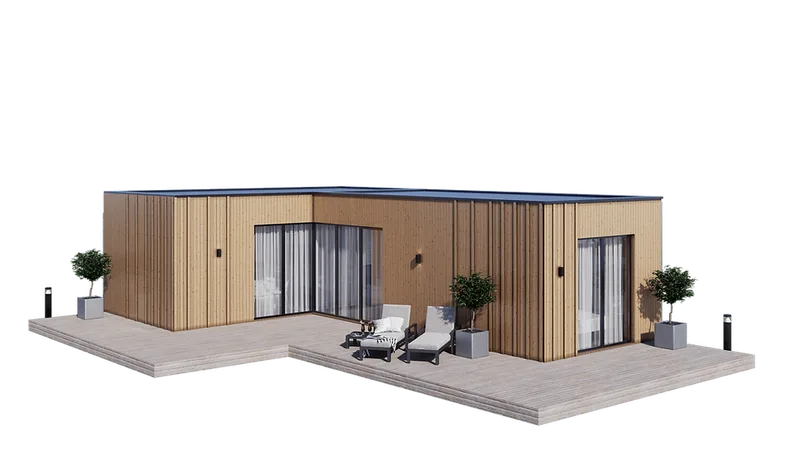
Dvi Pušelės
Dvi Pušelės is a 50 m² single-storey modular house with a flat roof, showcase windows and Z, J or L plan versions. The model has 50 m² of living area, 64 m² exterior area, 13 x 8 m dimensions, 1-2 bedrooms and one bathroom. The construction uses calibrated C24 timber, windproof wall boards, bituminous roof covering, thermowood facade cladding, mineral wool insulation options, PVC or aluminium triple-glazed windows and selectable Basic, Standard, Premium, Premium+ or Custom delivery packages.
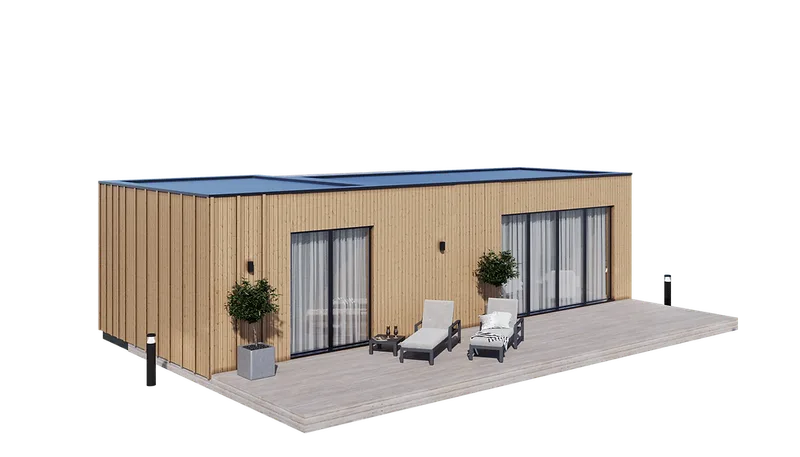
Pušelė + Šakelė
Pušelė + Šakelė is a 40 m² modular house with a flat roof, showcase windows and I, T or L plan versions. The model has 42 m² of living area, 50 m² exterior area, one bedroom, one bathroom and 13.2 x 4 m dimensions. The construction uses calibrated C24 timber, windproof wall boards, bituminous roof covering, thermowood facade cladding, mineral wool insulation, PVC or aluminium triple-glazed windows and selectable Basic, Standard, Premium, Premium+ or Custom delivery packages.
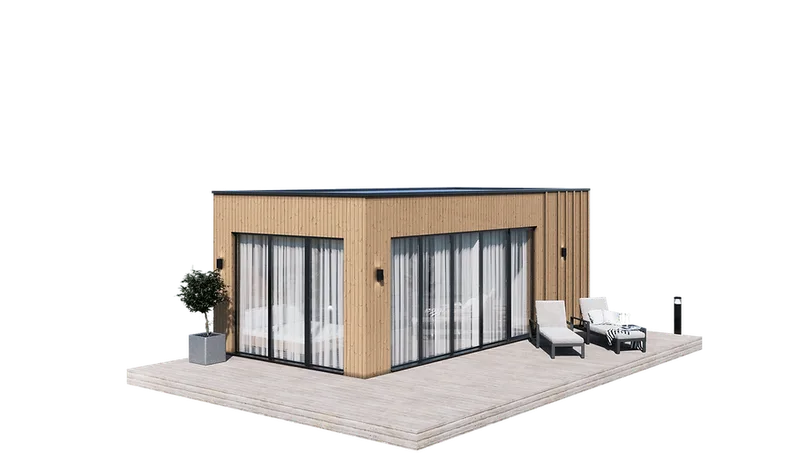
Pušelė
Pušelė is a 25 m² modular house with a flat roof, showcase windows and a compact one-storey plan. The model has 25 m² of living area, 30 m² exterior area, one bedroom, one bathroom and 8 x 4 m outside dimensions. It can be configured as a house or sauna version. The construction uses calibrated C24 timber, windproof wall boards, bituminous roof covering, thermowood facade cladding, mineral wool insulation, triple-glazed PVC or aluminium windows and Basic, Standard, Premium, Premium+ or Custom packages.
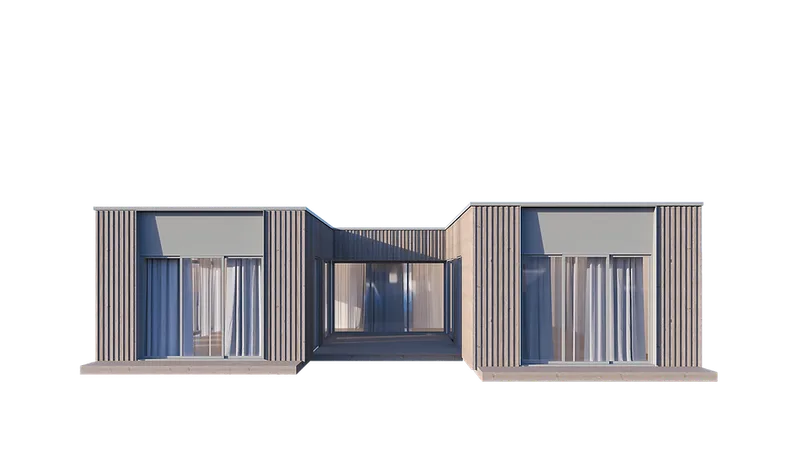
Nemuno Vingis
Nemuno Vingis is a 160 m² timber-frame house created with Culdo Studio designers. The model has a U-shaped design, showcase windows, 167 m² living area, 208 m² exterior area, three bedrooms, three sanitary units, two wardrobes and one technical room, with garage and sauna excluded. The specification includes calibrated C24 timber, windproof wall boards, bituminous roof covering, Ultra mineral wool insulation, OSB and plasterboard wall layers and Rehau or Aluprof triple-glazed windows.
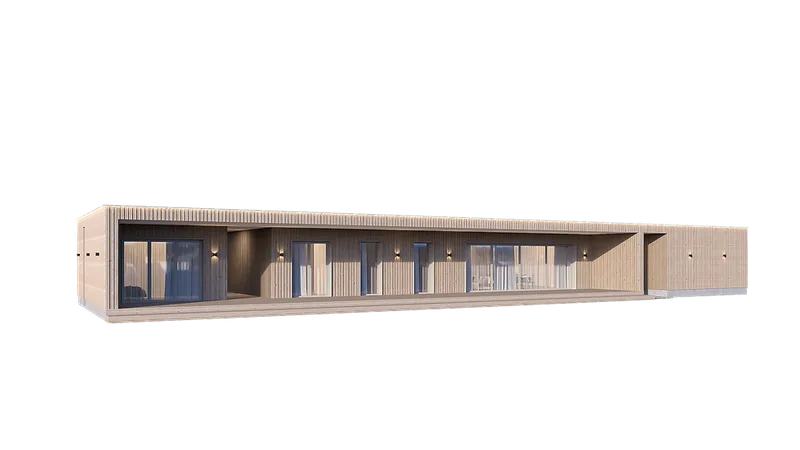
Auksinė Smilga
Auksinė Smilga is a 120 m² timber-frame house created with Culdo Studio designers. The model has an I-shaped design, showcase windows, 124 m² of living area, 153 m² exterior area, three bedrooms, two sanitary units, two wardrobes and two technical rooms, with garage and sauna excluded. The construction uses calibrated C24 timber, windproof wall boards, bituminous or EPDM roof covering, thermowood facade cladding, Ultra mineral wool insulation and Rehau or Aluprof triple-glazed windows.
Namiele відгуки клієнтів
Перевірені відгуки покупців щодо завершених проектів із Namiele
Також у Модульні будинки · Литва
Timbela
Заснований литовський виробник дерев'яних садових будиночків, сараїв, гаражів, ігрових будиночків та вуличних виробів з деревини, що продаються по всій Європі.
Baltic Modules
Виробник модульних каркасних будівель для продажу та оренди, що обслуговує приватні, комерційні та інституційні проекти в Литві та за кордоном.
ModularUs
Модульні та панельні будинки безпосередньо з заводу в Каунасі, від невеликих будинків для відпочинку до житлових будинків А++ та індивідуальних проєктів.